Planning & budget
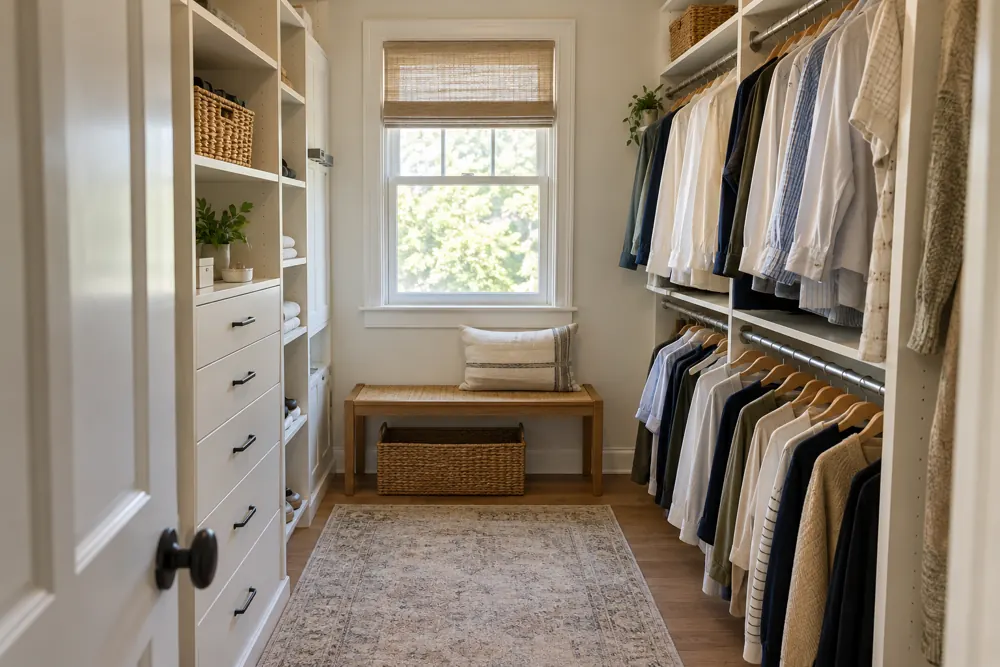
What should you budget for a custom closet?
Plan a closet budget around a simple system starting at $3,500 and more extensive designs reaching $20,000+, with clear scope questions.
Read the guide
The FG journal
Useful guidance for planning closets, pantries, workspaces and the hardworking rooms in between. Start with the question on your mind.
30 planning guides
Planning & budget
Plan a closet budget around a simple system starting at $3,500 and more extensive designs reaching $20,000+, with clear scope questions.
Read the guide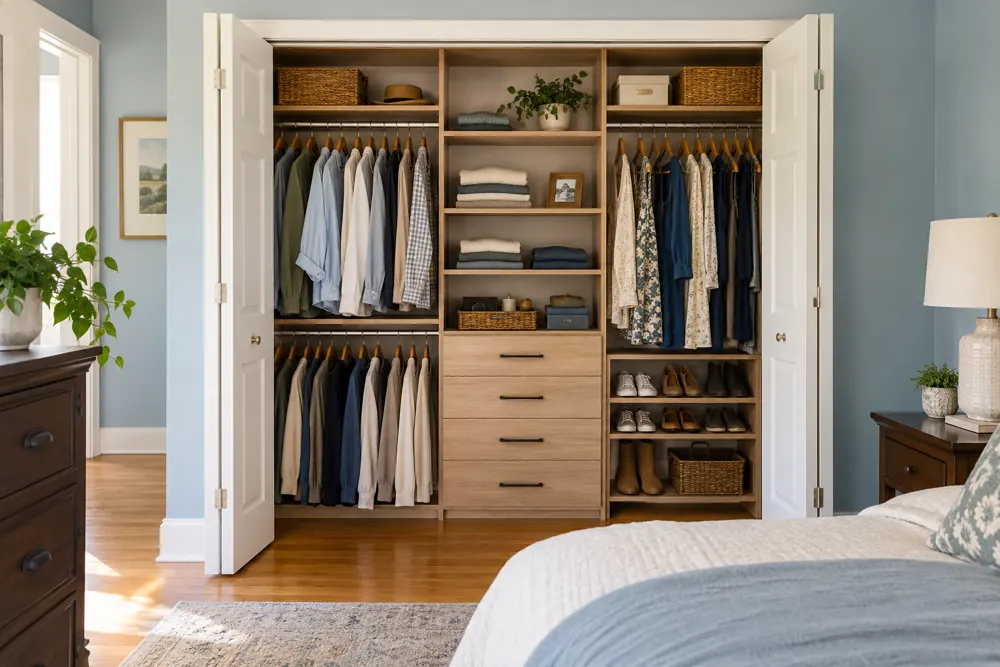
Closet design
Choose storage around your existing opening, circulation and wardrobe rather than assuming a walk-in is always the better option.
Read the guide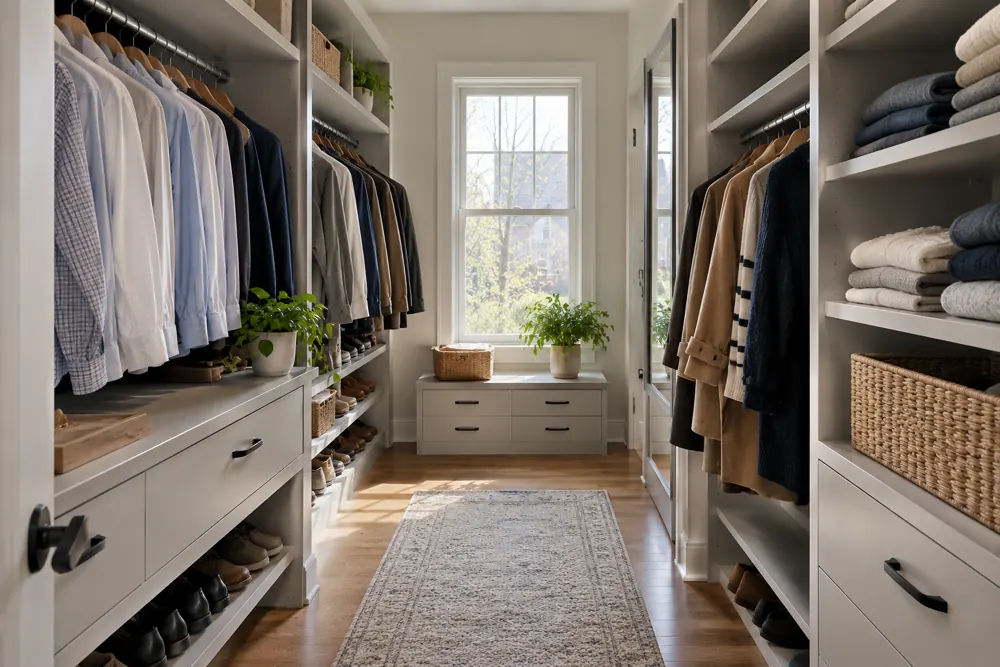
Closet design
A practical wardrobe inventory helps determine hanging, shelving and drawer needs before you choose a closet layout.
Read the guide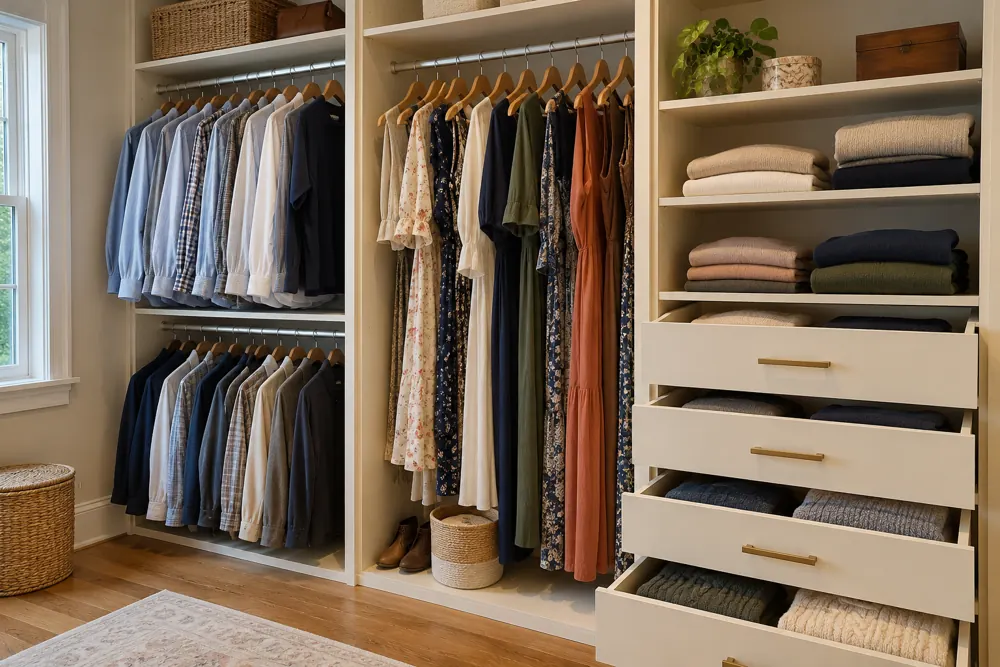
Closet design
Balance rods, shelves and drawers around the clothing you own and the way you prefer to get dressed.
Read the guide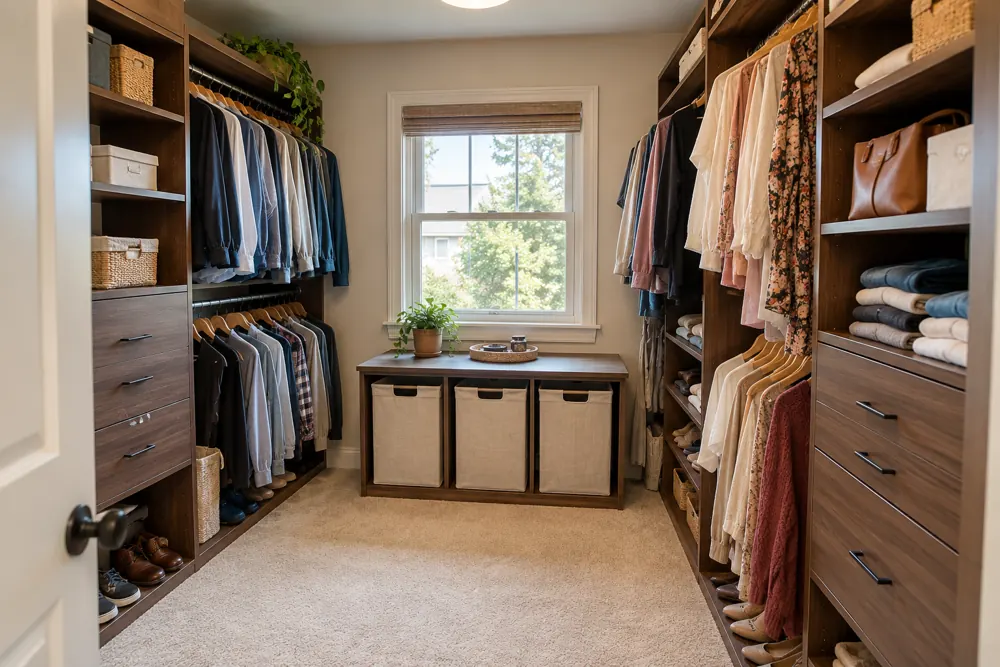
Closet design
Plan personal zones, shared storage and access so a shared wardrobe supports two different daily routines.
Read the guide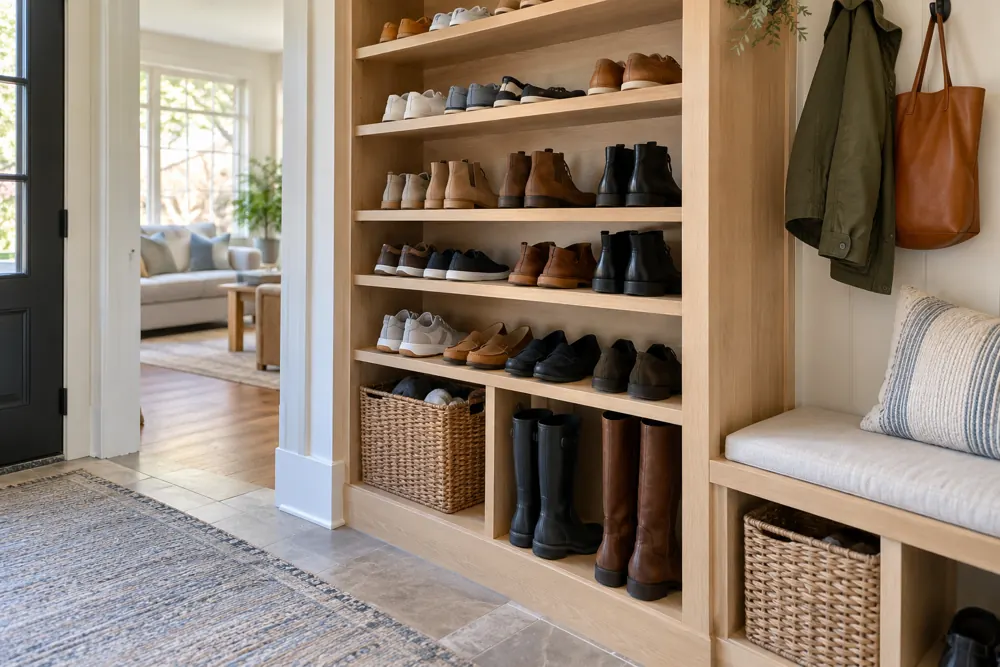
Closet design
Choose shoe storage around the pairs you wear, their shapes and the way you put them away.
Read the guide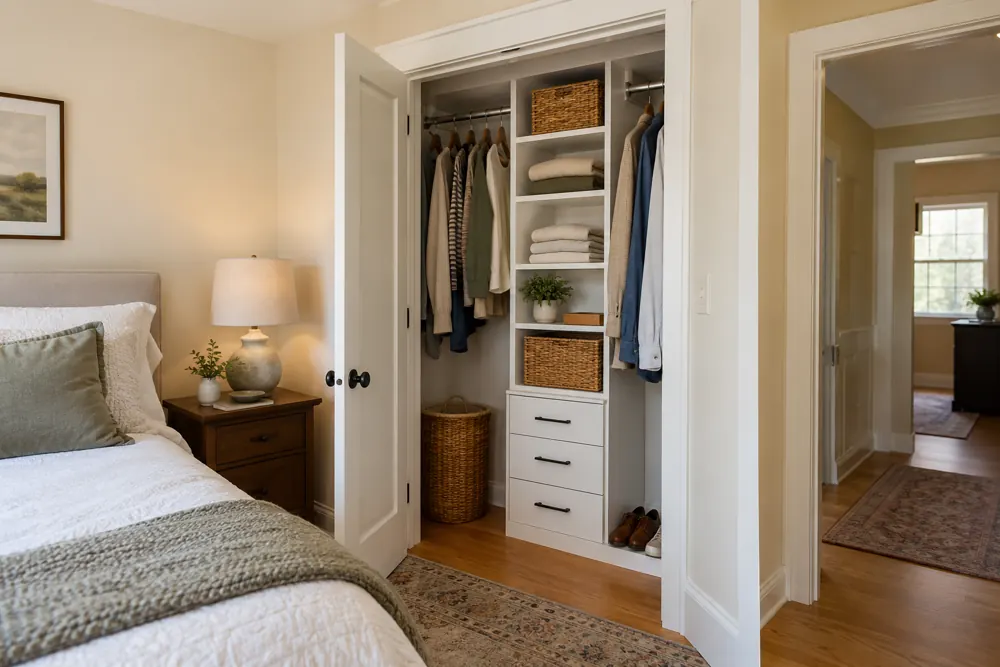
Closet design
Improve a small closet by prioritizing visibility, door clearance and a layout matched to everyday clothing.
Read the guide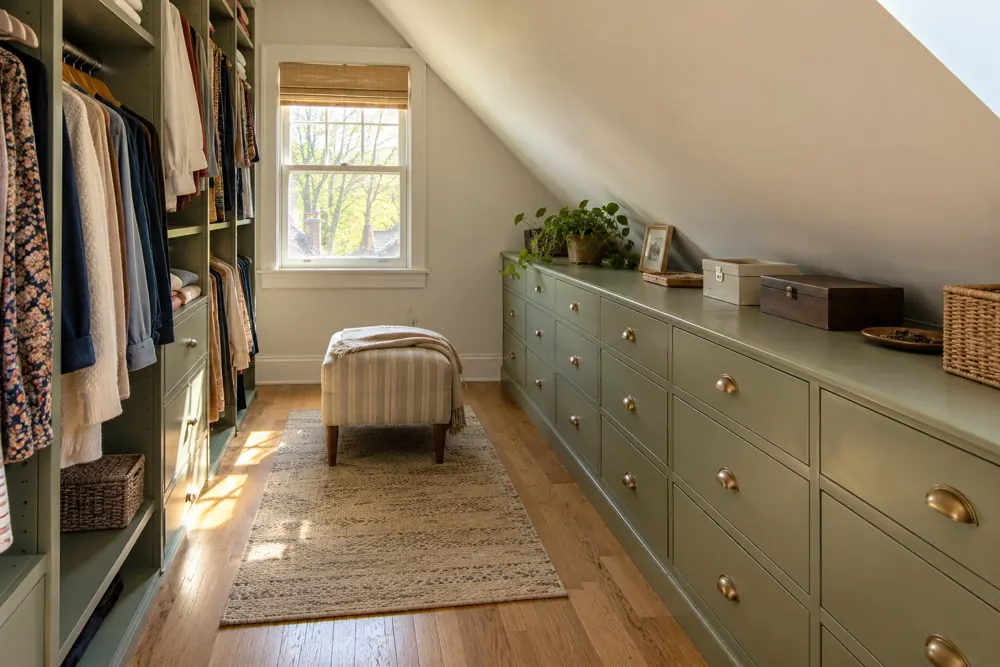
Closet design
Plan fitted closet storage around roof angles, useful reach and the clothing that needs full height.
Read the guide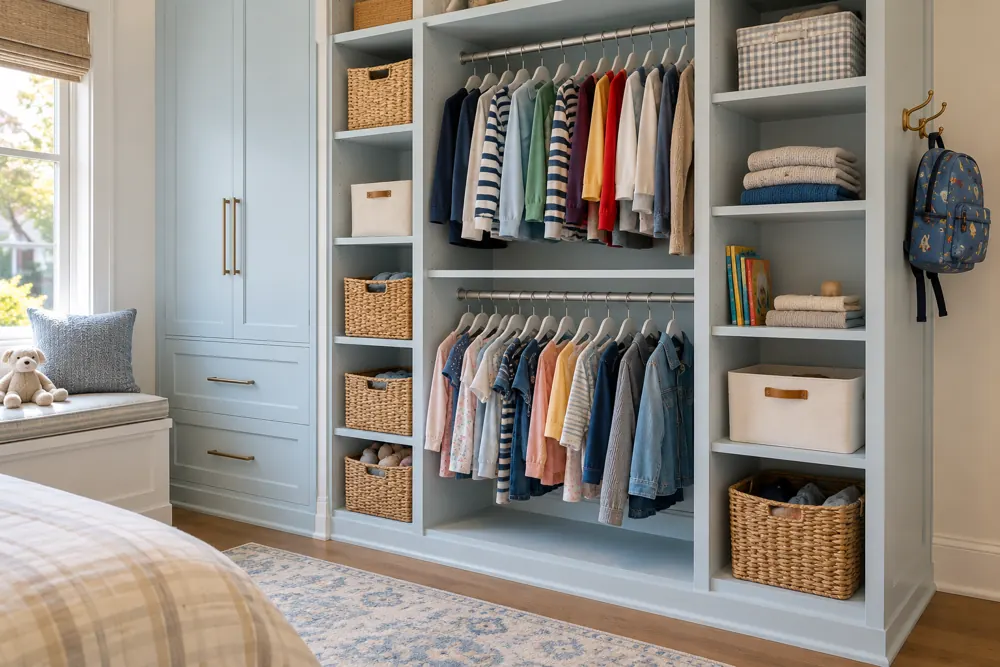
Family organization
Choose accessible storage and adjustable options so a child’s closet can respond to changing clothing, interests and routines.
Read the guide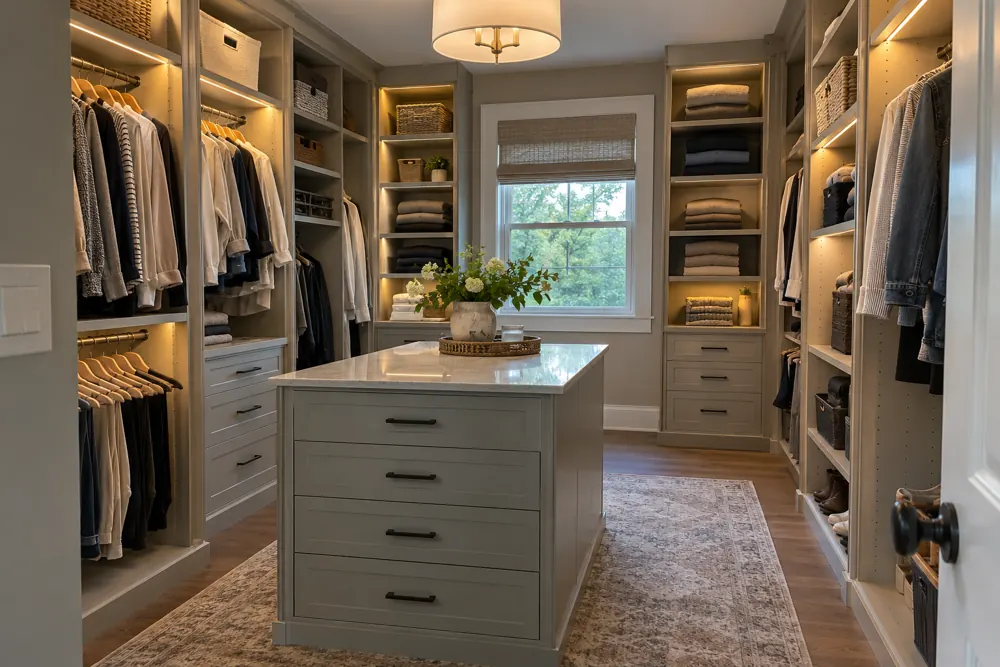
Closet design
Discuss visibility, controls and coordination early so closet lighting supports the storage layout rather than becoming an afterthought.
Read the guide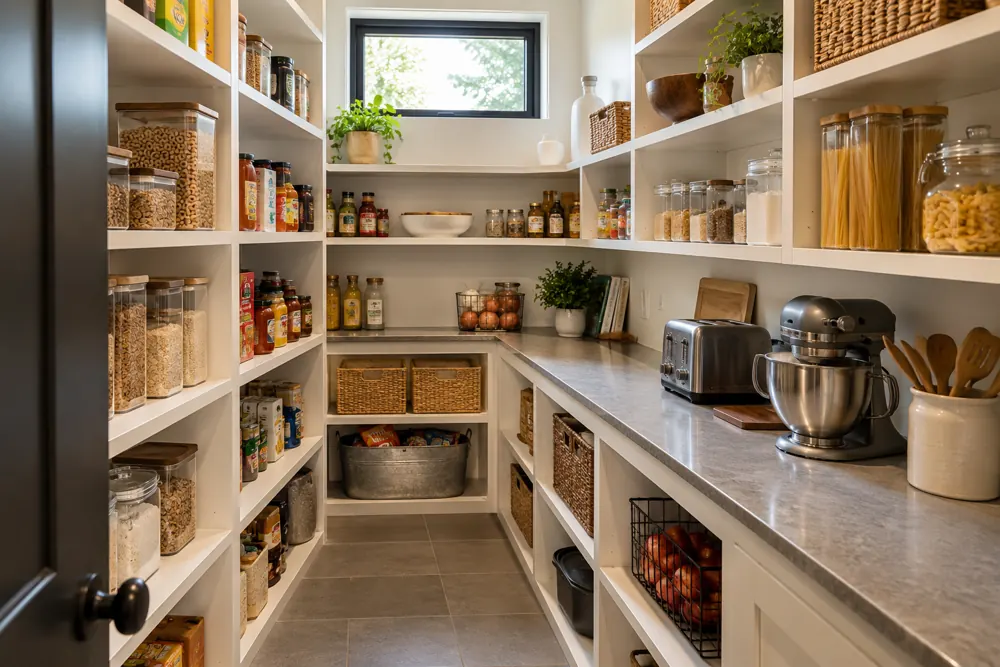
Pantry design
Arrange pantry storage around groceries, appliances and visibility before investing in a matching set of containers.
Read the guide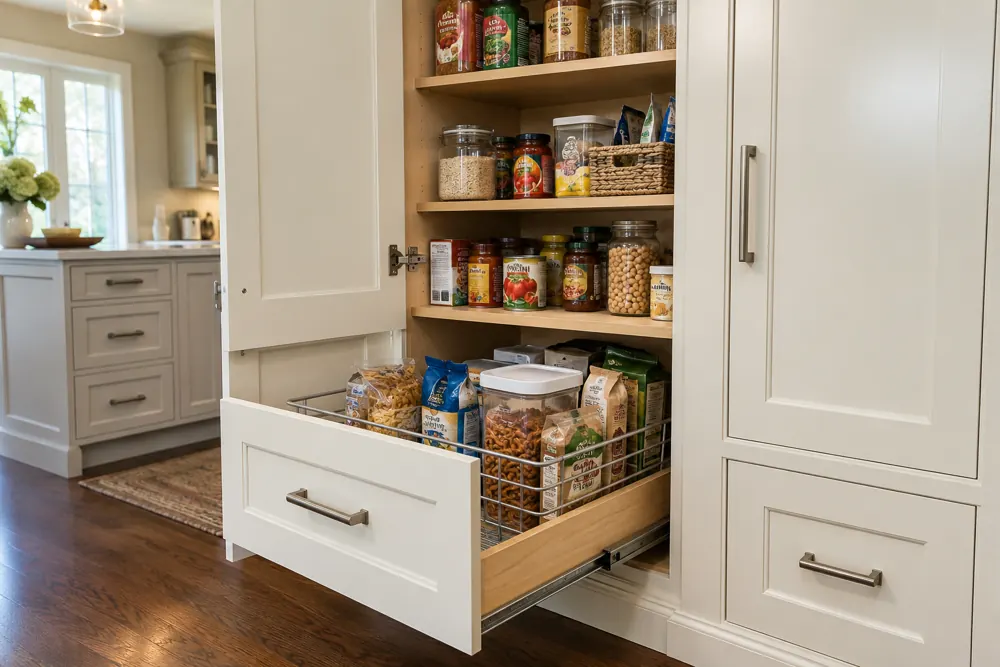
Pantry design
Compare pantry shelves and pull-outs by visibility, access and the groceries each section needs to hold.
Read the guide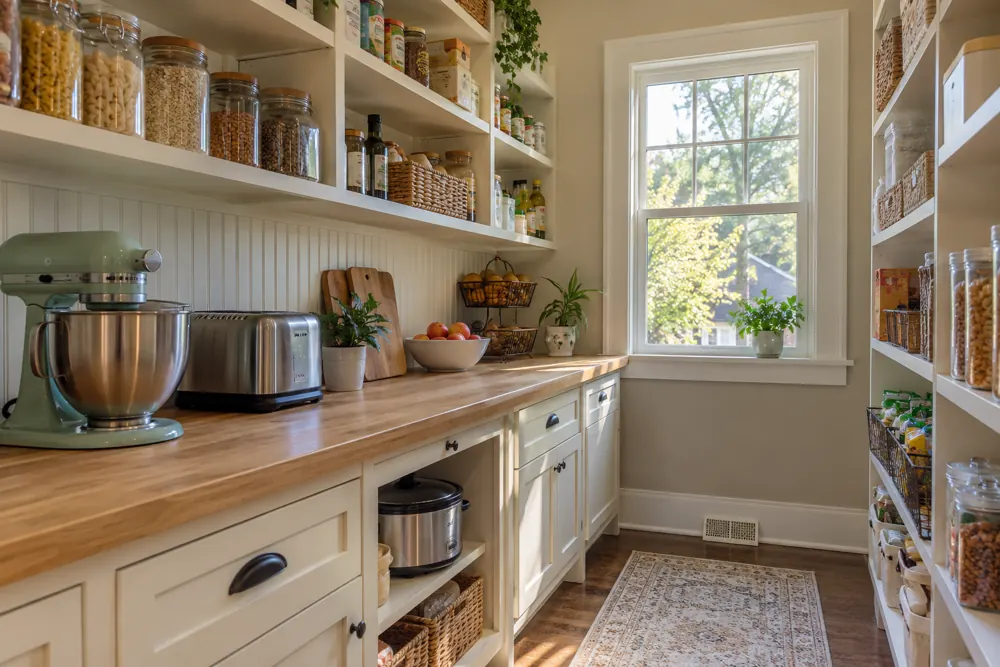
Pantry design
Plan pantry space for mixers, cookers and other small appliances without losing access to groceries or the rest of the kitchen.
Read the guide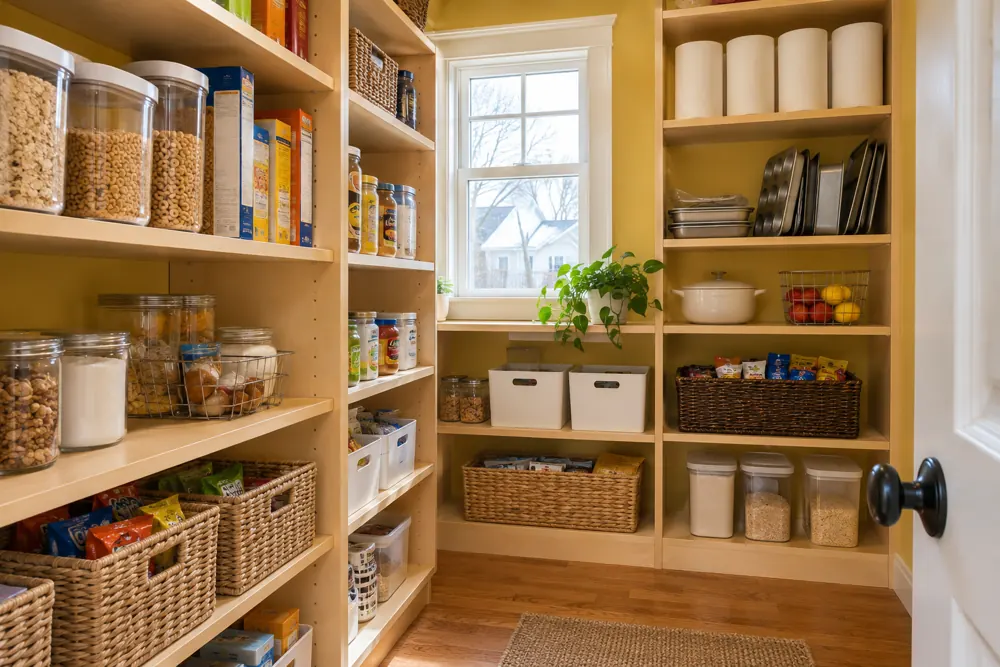
Pantry design
Create pantry zones that reflect breakfast, cooking, snacks and bulk shopping without making the system hard to maintain.
Read the guide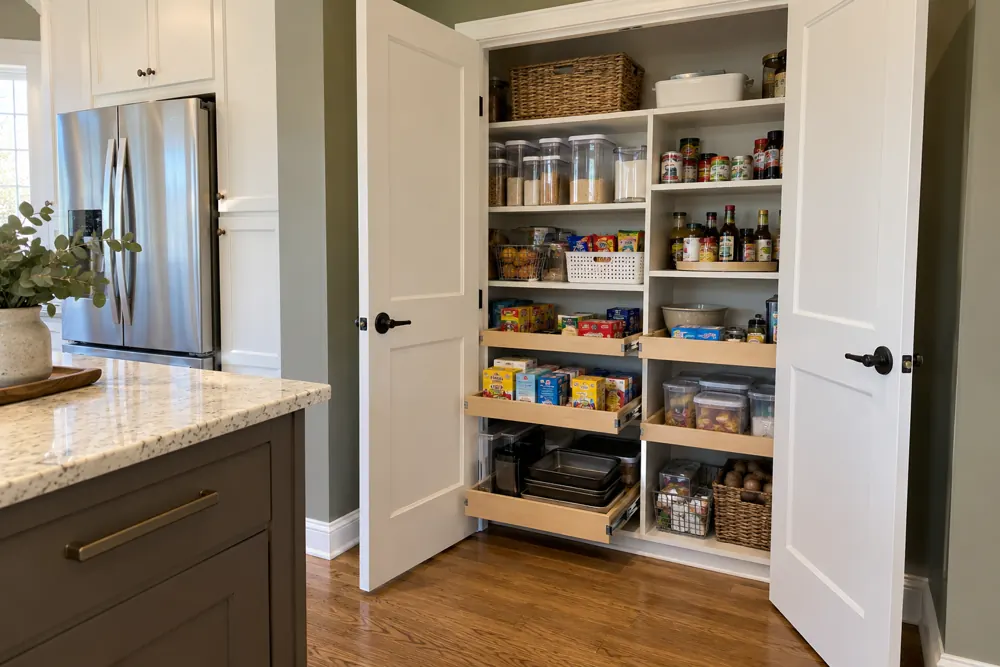
Pantry design
Make deep pantry storage easier to use by separating categories, improving visibility and considering suitable pull-outs.
Read the guide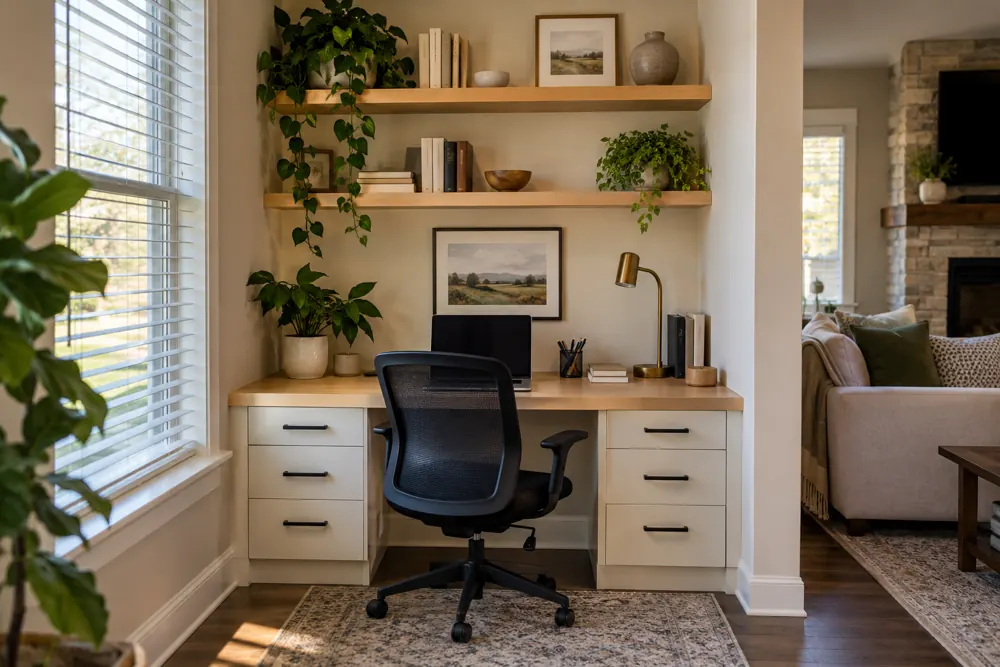
Home office design
Plan a compact fitted workspace around your equipment, chair and daily tasks while keeping it connected to the surrounding room.
Read the guide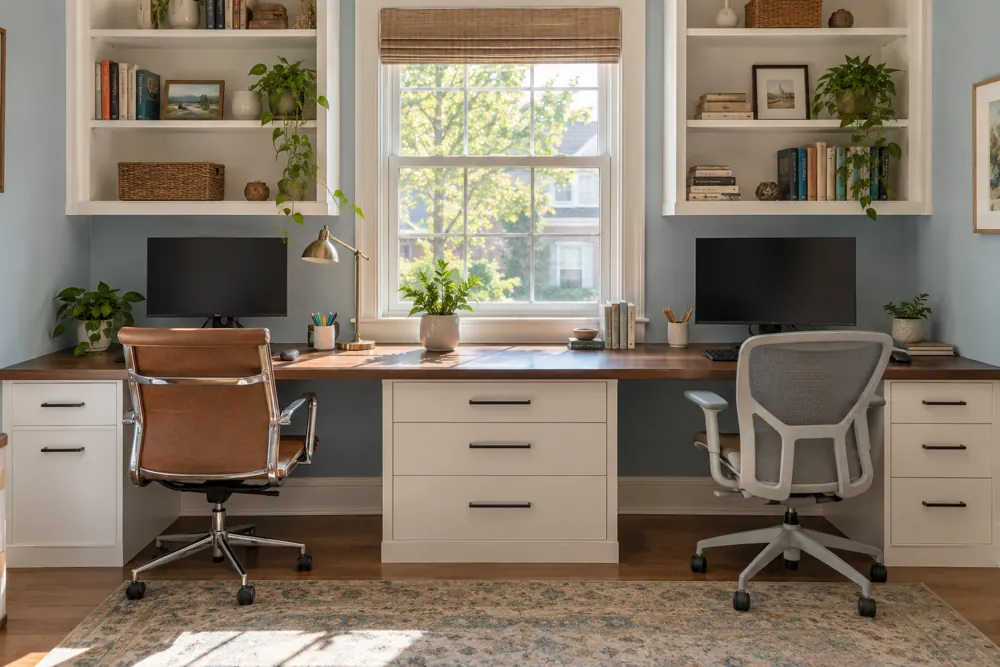
Home office design
Create a shared office by separating personal work zones and agreeing which storage, equipment and surfaces are shared.
Read the guide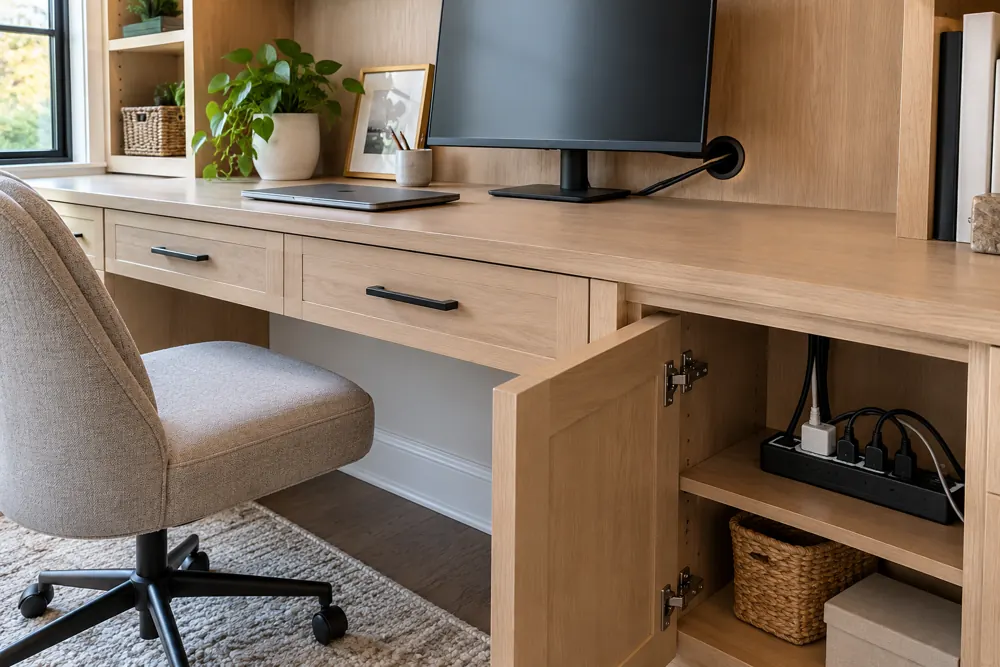
Home office design
Plan equipment positions, cable routes and access before the desk and cabinetry are finalized.
Read the guide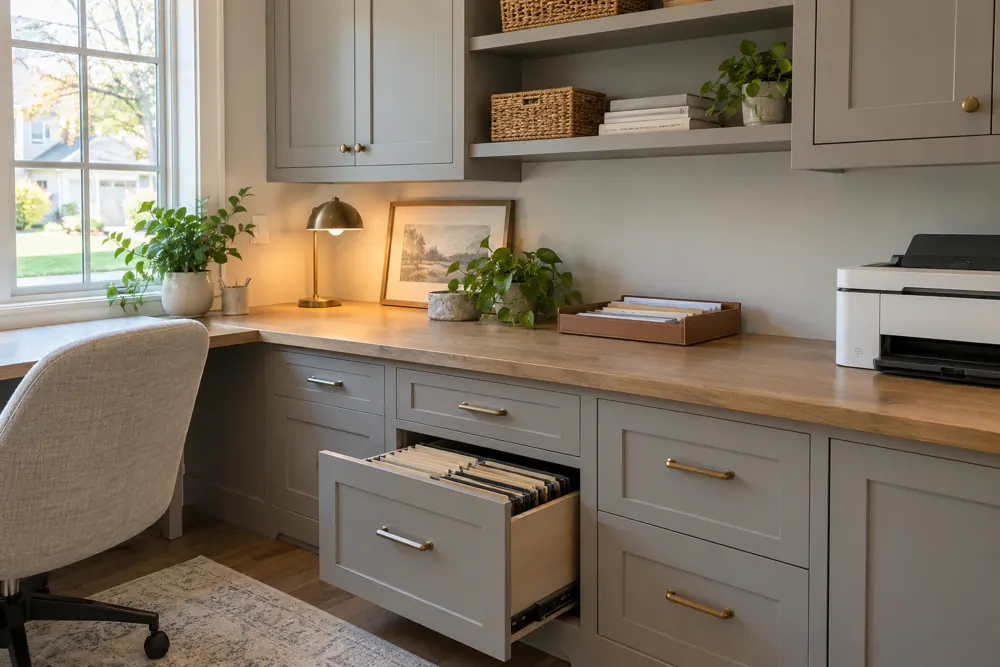
Home office design
Use a simple route for incoming, active and retained paperwork so home-office storage supports the work rather than hiding unfinished piles.
Read the guide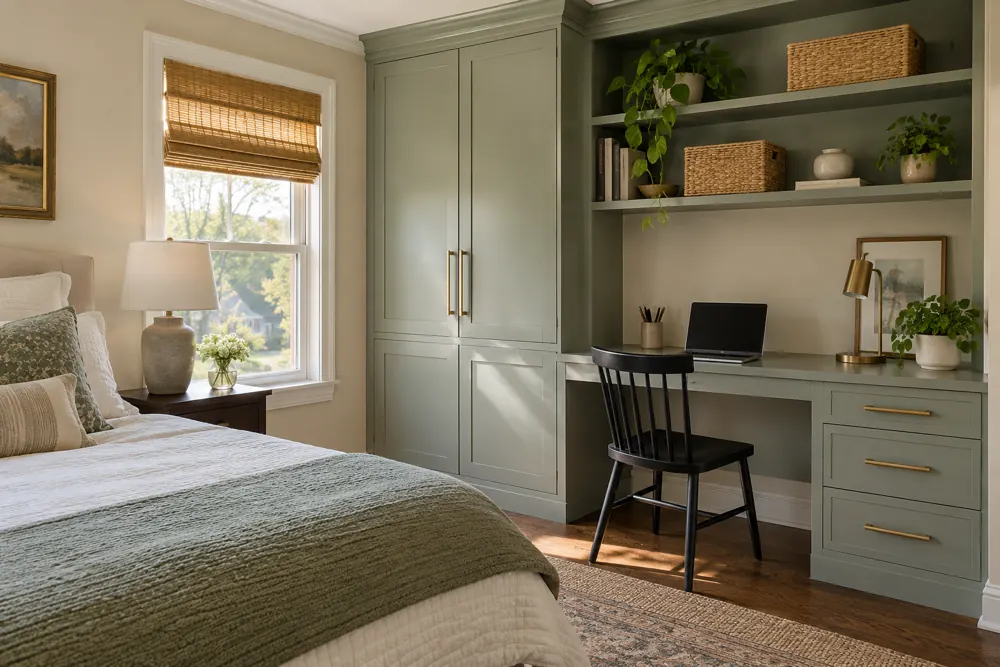
Home office design
Plan a room for working days and overnight guests by checking both arrangements before choosing fitted storage.
Read the guide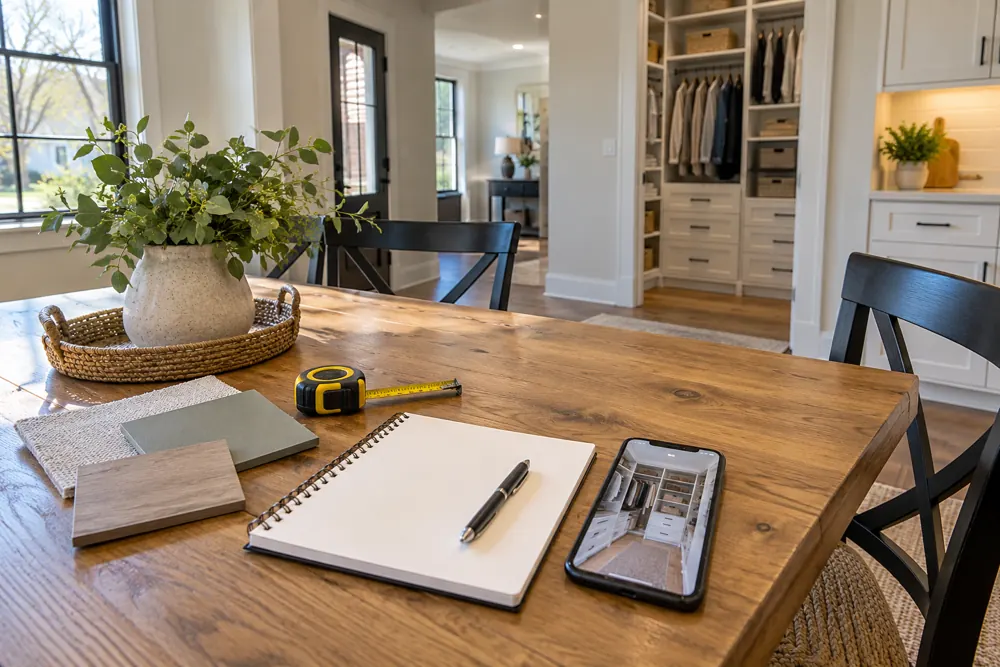
Planning & budget
Prepare for a custom storage consultation with photos, priorities, an equipment or wardrobe list and a comfortable budget range.
Read the guide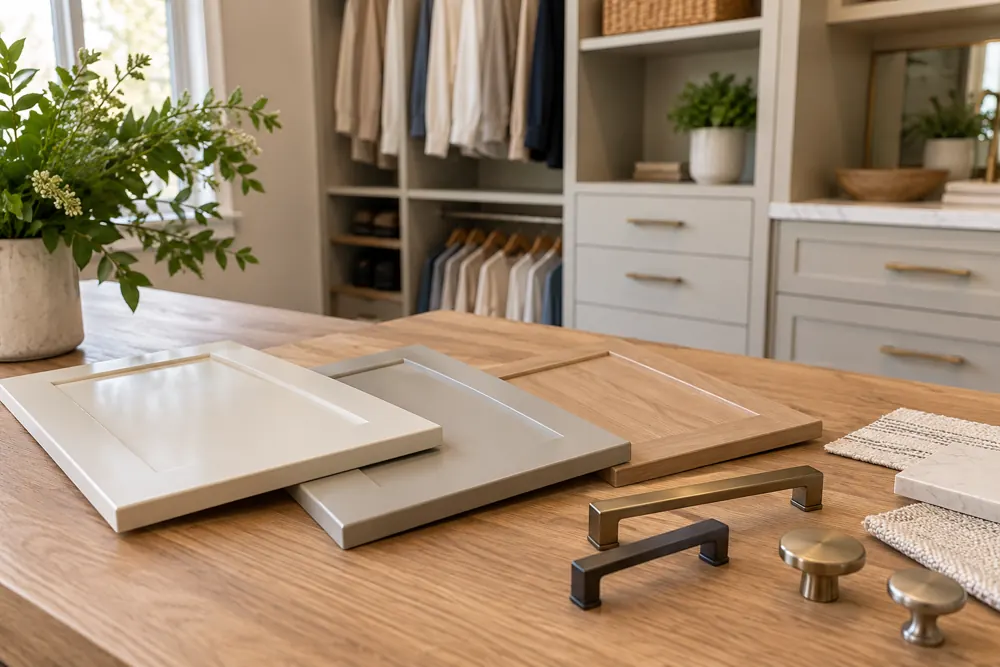
Materials & details
Choose cabinet finishes and hardware in relation to the room, lighting and everyday use rather than a small sample alone.
Read the guide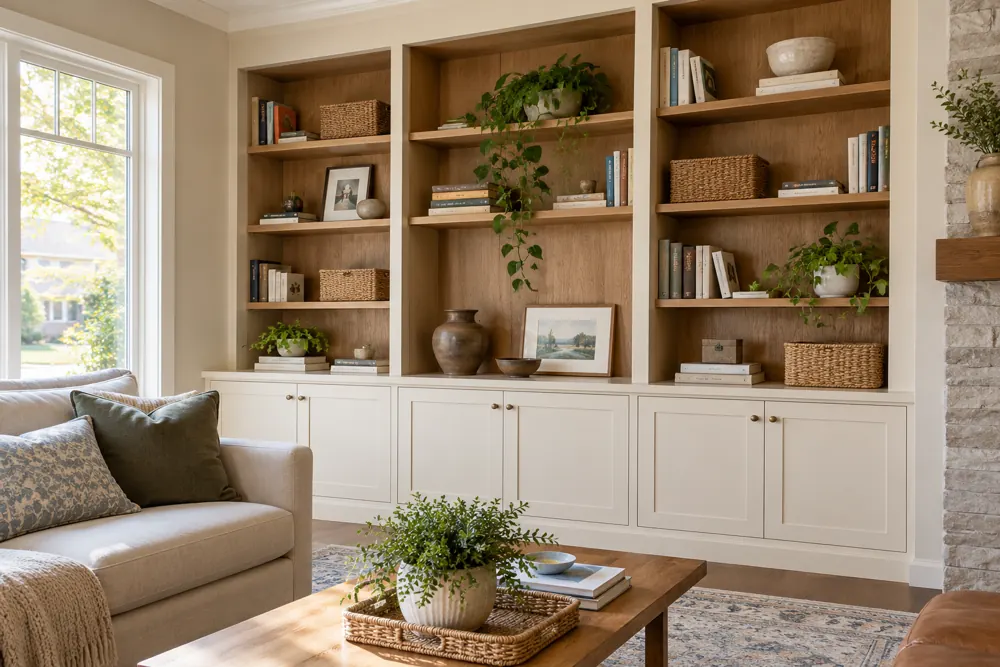
Planning & budget
Balance open and closed storage by the contents you want to see, the categories you want contained and how the room is used.
Read the guide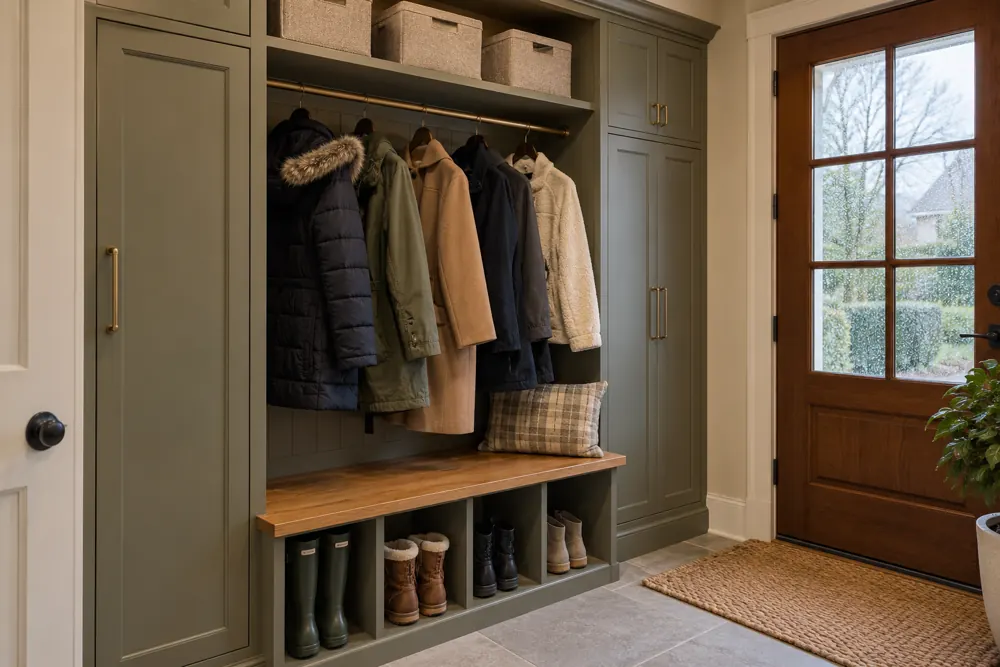
Family organization
Plan a seasonal storage reset around coats, boots and rotating belongings without making the whole closet a twice-yearly project.
Read the guide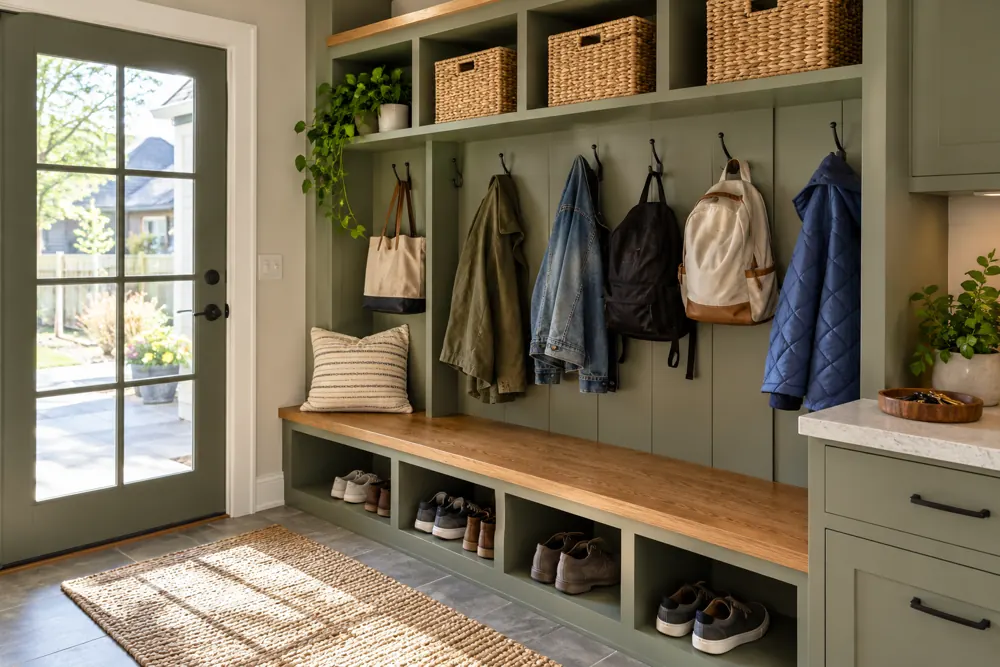
Family organization
Plan mudroom hooks, seating and storage around the people, bags and footwear that pass through the door each day.
Read the guide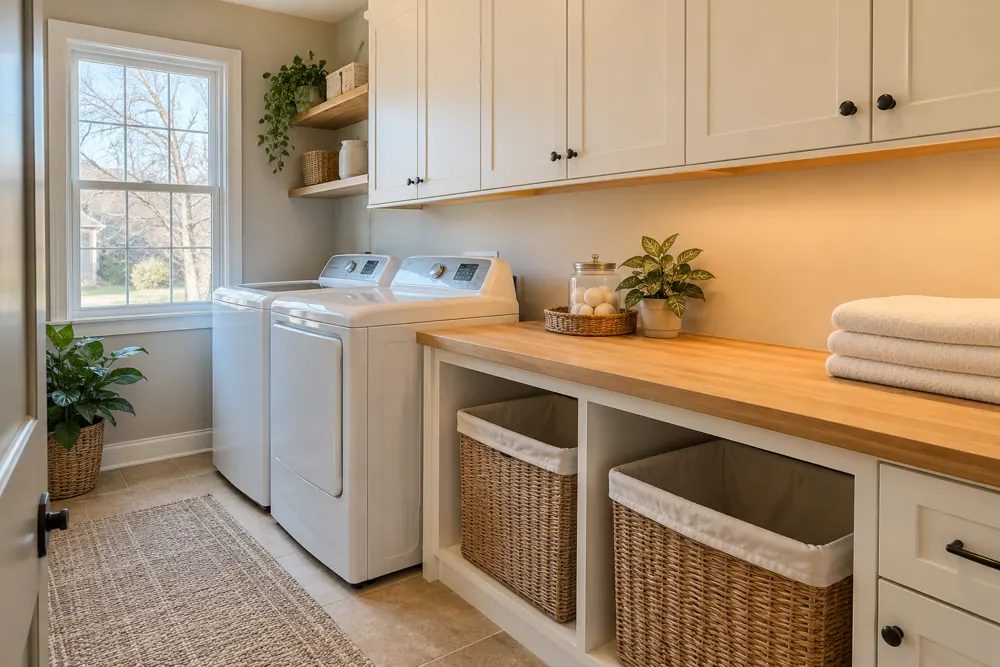
Whole-home storage
Arrange laundry storage around sorting, washing, folding and putting away, with space for the supplies and equipment you actually use.
Read the guide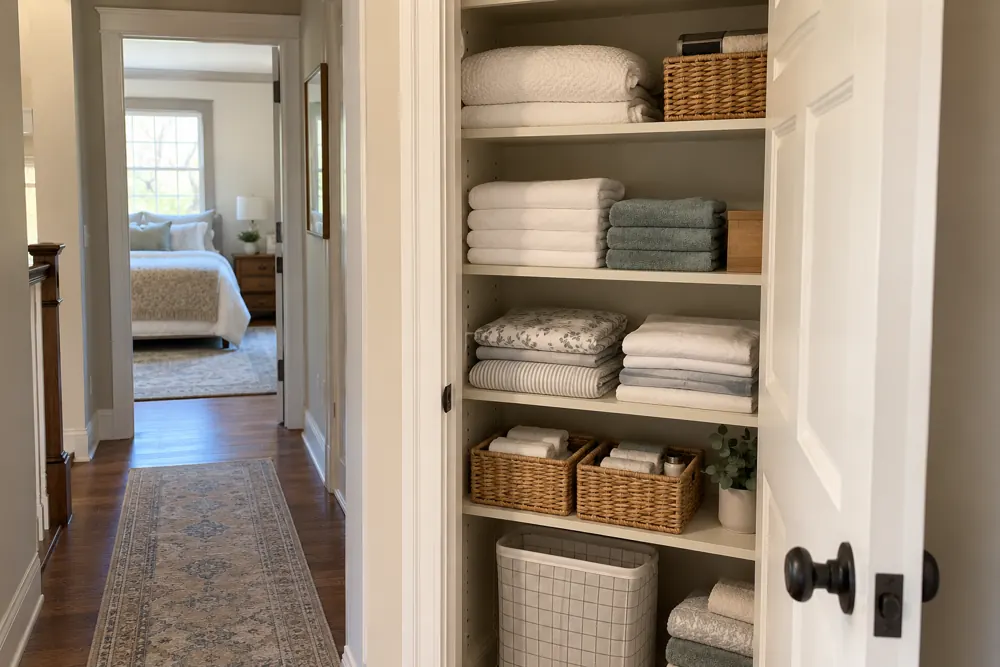
Whole-home storage
Plan linen-closet shelves around towels, bedding and small supplies so the contents stay visible and easy to put away.
Read the guide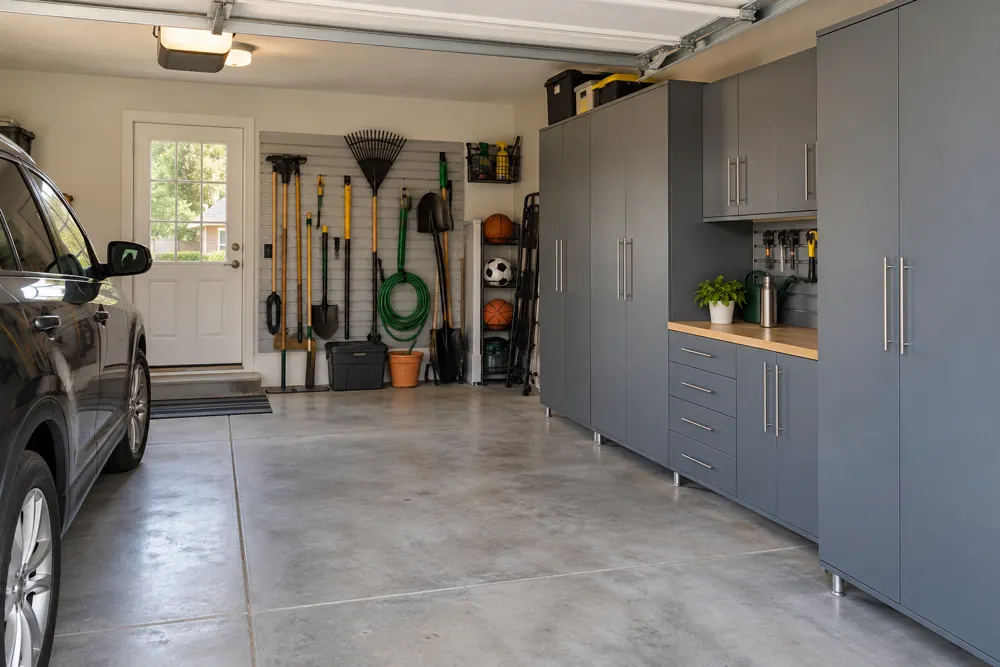
Whole-home storage
Plan vehicle access, equipment zones and clear floor space before choosing a garage cabinet layout.
Read the guide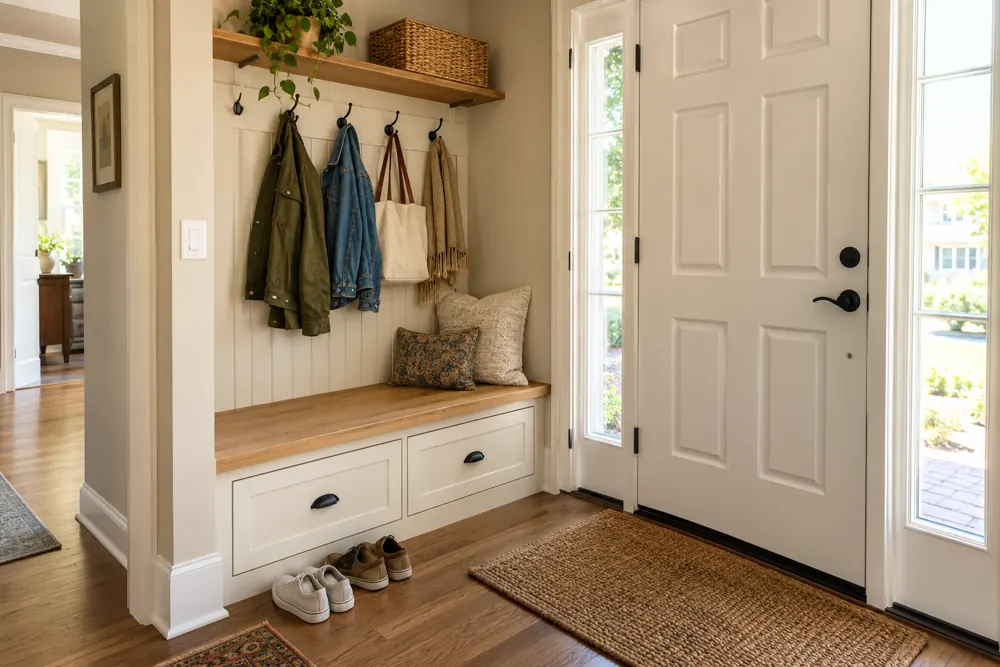
Whole-home storage
Choose an entryway bench around seating, shoe storage and the route through the room, rather than filling an empty wall by default.
Read the guide
Planning & budget
Prioritize whole-home storage improvements by daily friction, related rooms and a realistic project budget.
Read the guideLet’s make room