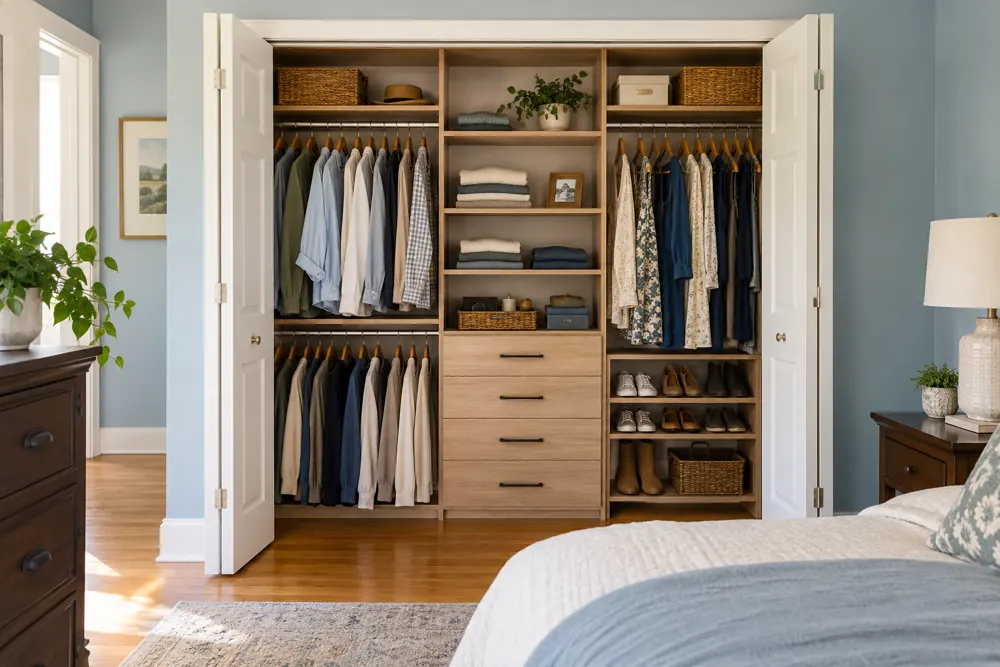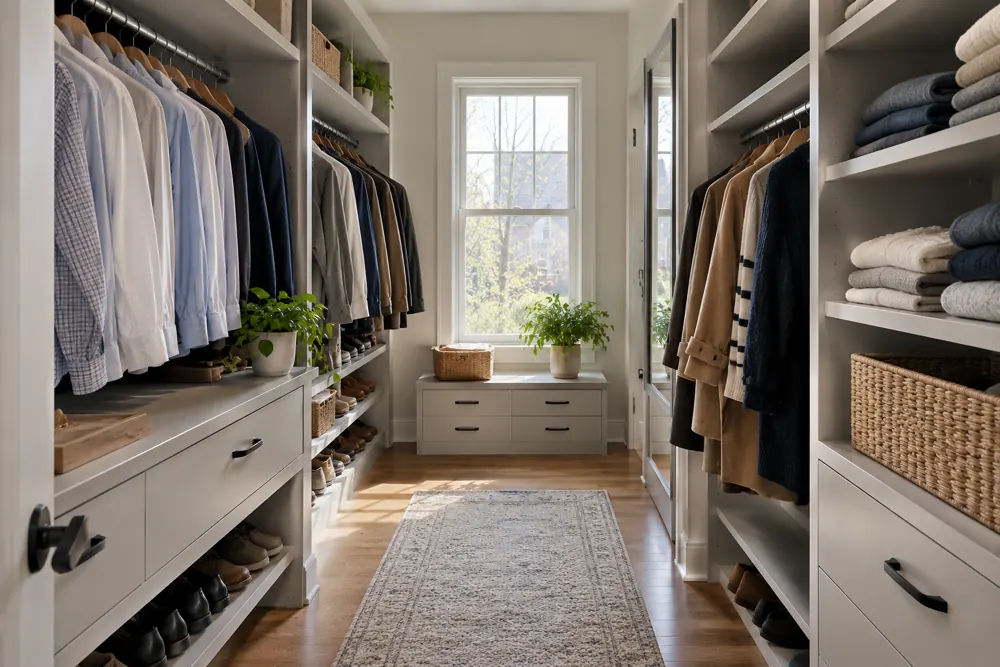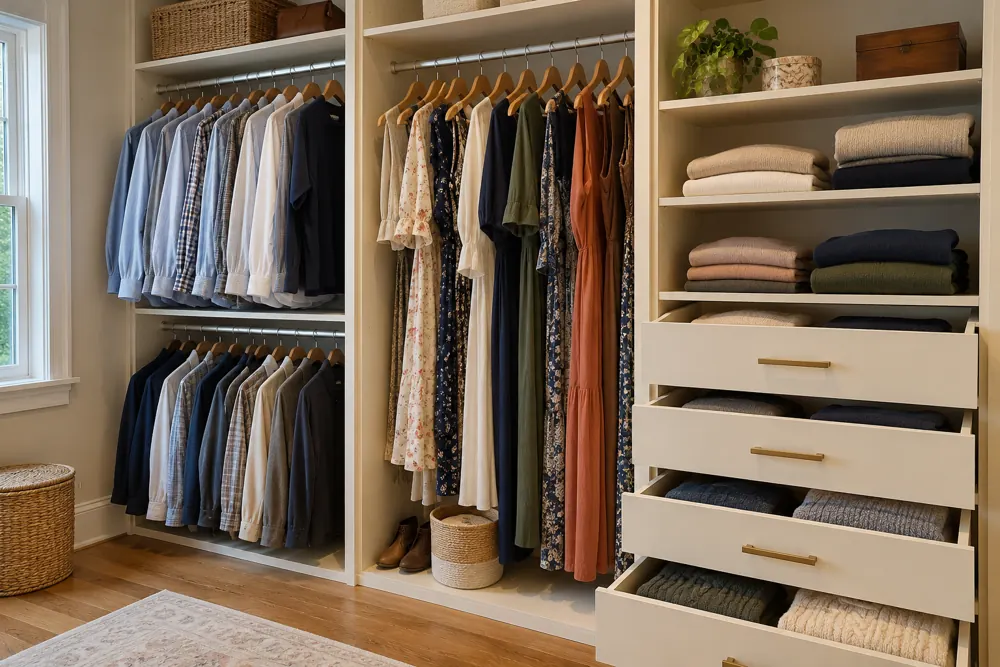
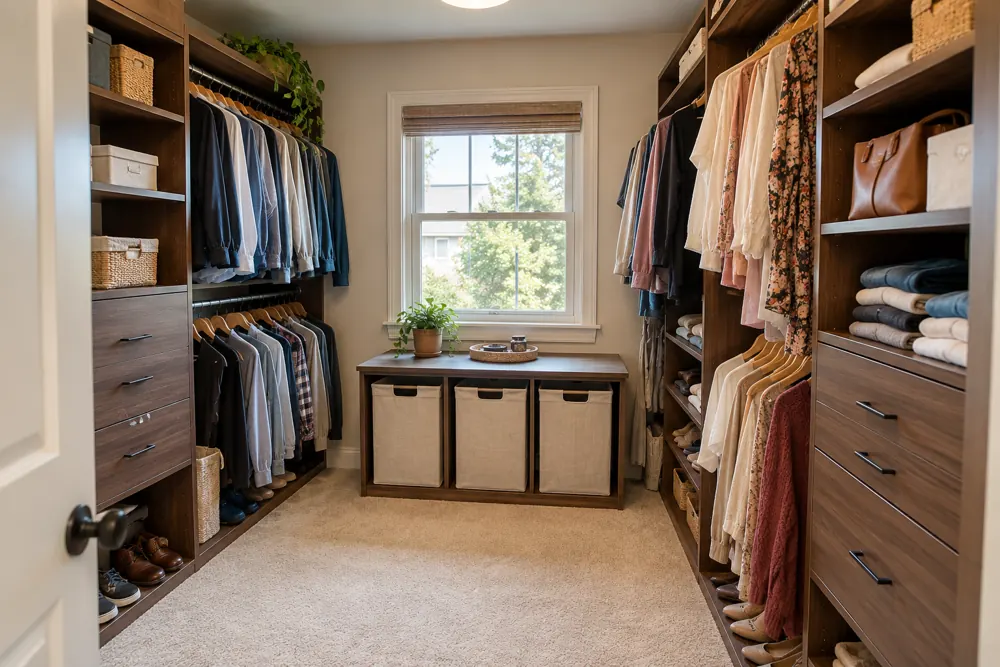
Plan two routines, not two identical halves
A shared closet does not have to be divided into equal-looking sections to feel fair. One person may need more hanging space while the other prefers drawers and shelves. Start by understanding both wardrobes and the times each person uses the room.
Discuss the small points of friction as well as the amount of clothing. Someone may need to dress earlier, keep work clothes together or reach a shoe collection without moving a bag. A layout that addresses those routines will feel more personal than a perfectly symmetrical design that ignores them.
Make personal and shared zones clear
Give each person an identifiable home for everyday belongings. This reduces the gradual spread of clothing into the easiest available section. The zones can use the same materials and hardware while containing different arrangements of rods, shelves and drawers.
Shared categories need their own decisions. Spare bedding, suitcases, laundry, seasonal accessories and household items can quietly consume the best wardrobe space. Decide whether they belong in the closet at all, then assign an agreed area instead of letting them occupy whichever shelf is empty on installation day.
Check how the room works when both people are there
A plan should allow for movement, open drawers and hanging clothes rather than just closed cabinet faces. If both people use the room at once, the most frequently opened sections should not create avoidable bottlenecks. Walk through the proposed arrangement together during design.
Lighting and visibility also affect the shared experience. A section that looks clear from the doorway may be harder to use from the other side of the room. Consider whether one person’s storage will cast shadows over another area or whether a closed door will block access to a neighboring drawer.
A short list of agreed categories also makes the installation review easier: each person can see where their belongings will go before the room is filled.
Agree on the rules before choosing finishes
Good shared storage makes ownership and access obvious. A short conversation about habits can prevent a much longer conversation about whose clothing has taken over the room.
- List each person’s main hanging, folded and shoe categories.
- Identify shared belongings and give them a defined home.
- Compare the room with drawers and doors open.
- Leave some flexibility for different future storage needs.
Make it work in your home.
FG Home and Closets designs and installs storage from Aurora, Illinois. Share your room, priorities and ZIP code to start a free design consultation.
Explore walk-in closets Explore custom closets