Begin with access, not the label
A reach-in closet can be an excellent everyday wardrobe when its contents are visible and easy to reach. A walk-in can offer more storage opportunities, but it also needs room for you to move between the cabinets. The better design is the one that works with the actual room, doors and clothing you have.
Before comparing ideas, notice how you stand in front of the closet. Which areas can you see without moving a door? Which shelves require you to reach around something else? Those observations tell you more about the next layout than simply calling the room small or large.
Make a reach-in work across its opening
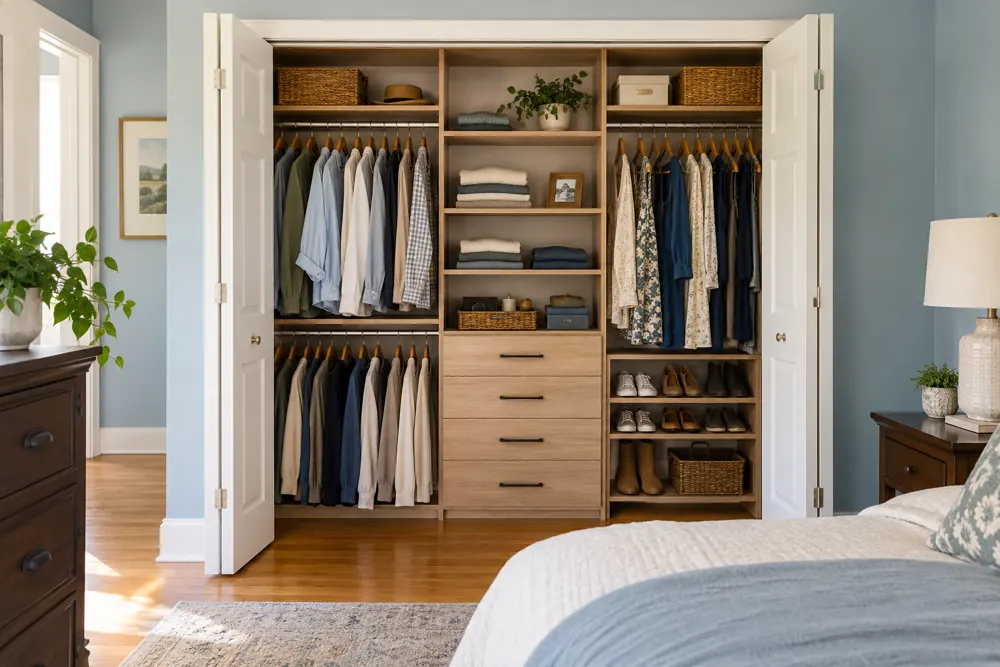
Door movement is an important part of a reach-in plan. Sliding doors can leave one part of the storage behind another door. Hinged or folding doors have their own open footprint. A drawer must be accessible when the doors are in a normal usable position, rather than only when everything is perfectly arranged.
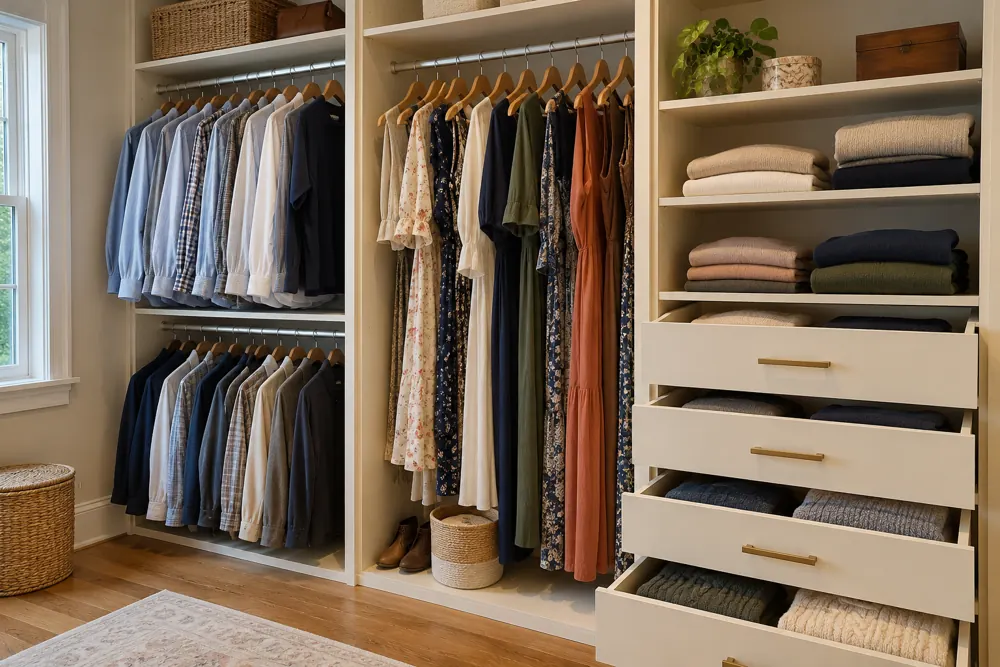
Consider the closet as several useful sections. A central drawer or shelf section may work between hanging zones. Long garments need their own space, while shorter clothing may support a different arrangement. Avoid assigning the same layout across the entire opening before checking what each section will hold.
Give a walk-in room to function
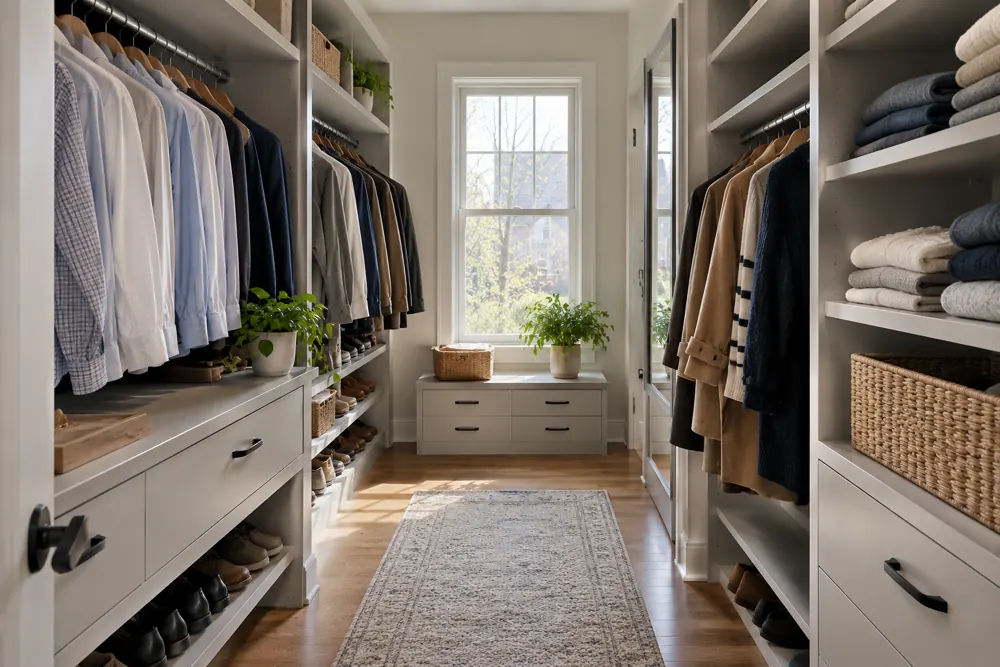
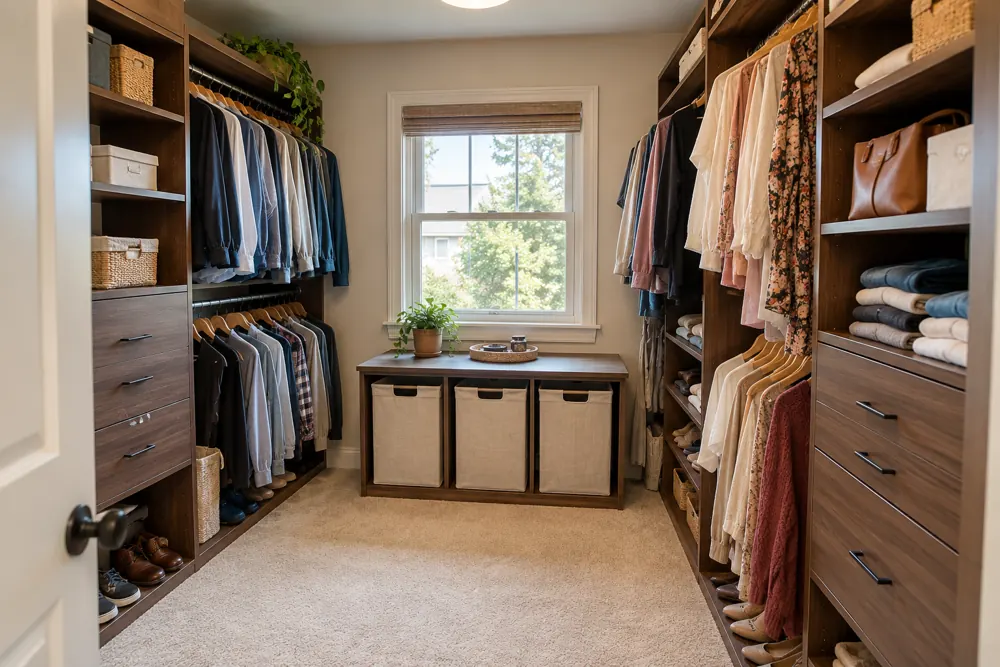
A walk-in should be planned as both storage and a route through the room. Cabinets, hanging clothing, drawer fronts and doors all occupy space. A photograph may show a clear floor while hiding how far clothing or an open drawer projects into the walking area.
Plan the room with normal use in mind. Can someone reach the back section while a drawer is open? Is the most frequently used clothing near the entrance? A bench or island should earn its place through useful storage or seating, rather than becoming an obstacle because the inspiration image included one.
Compare these questions
Bring your existing closet photos to a consultation and discuss its limits before considering major room changes. Thoughtful storage can improve the space you already have.
- Which sections are difficult to reach today?
- Do the doors interfere with drawers or hanging clothes?
- What belongs within everyday reach, and what can sit higher?
- Would a different arrangement solve the problem without expanding the room?
Make it work in your home.
FG Home and Closets designs and installs storage from Aurora, Illinois. Share your room, priorities and ZIP code to start a free design consultation.
Explore reach-in closets Explore walk-in closets