
Reach-in closets · Aurora, Illinois
Make every inch feel considered.
A single shelf and rod rarely tell the whole story. Turn a reach-in closet into a practical mix of hanging, drawers and easy-to-find storage.
Plan my spaceTalk it through: (224) 412-3526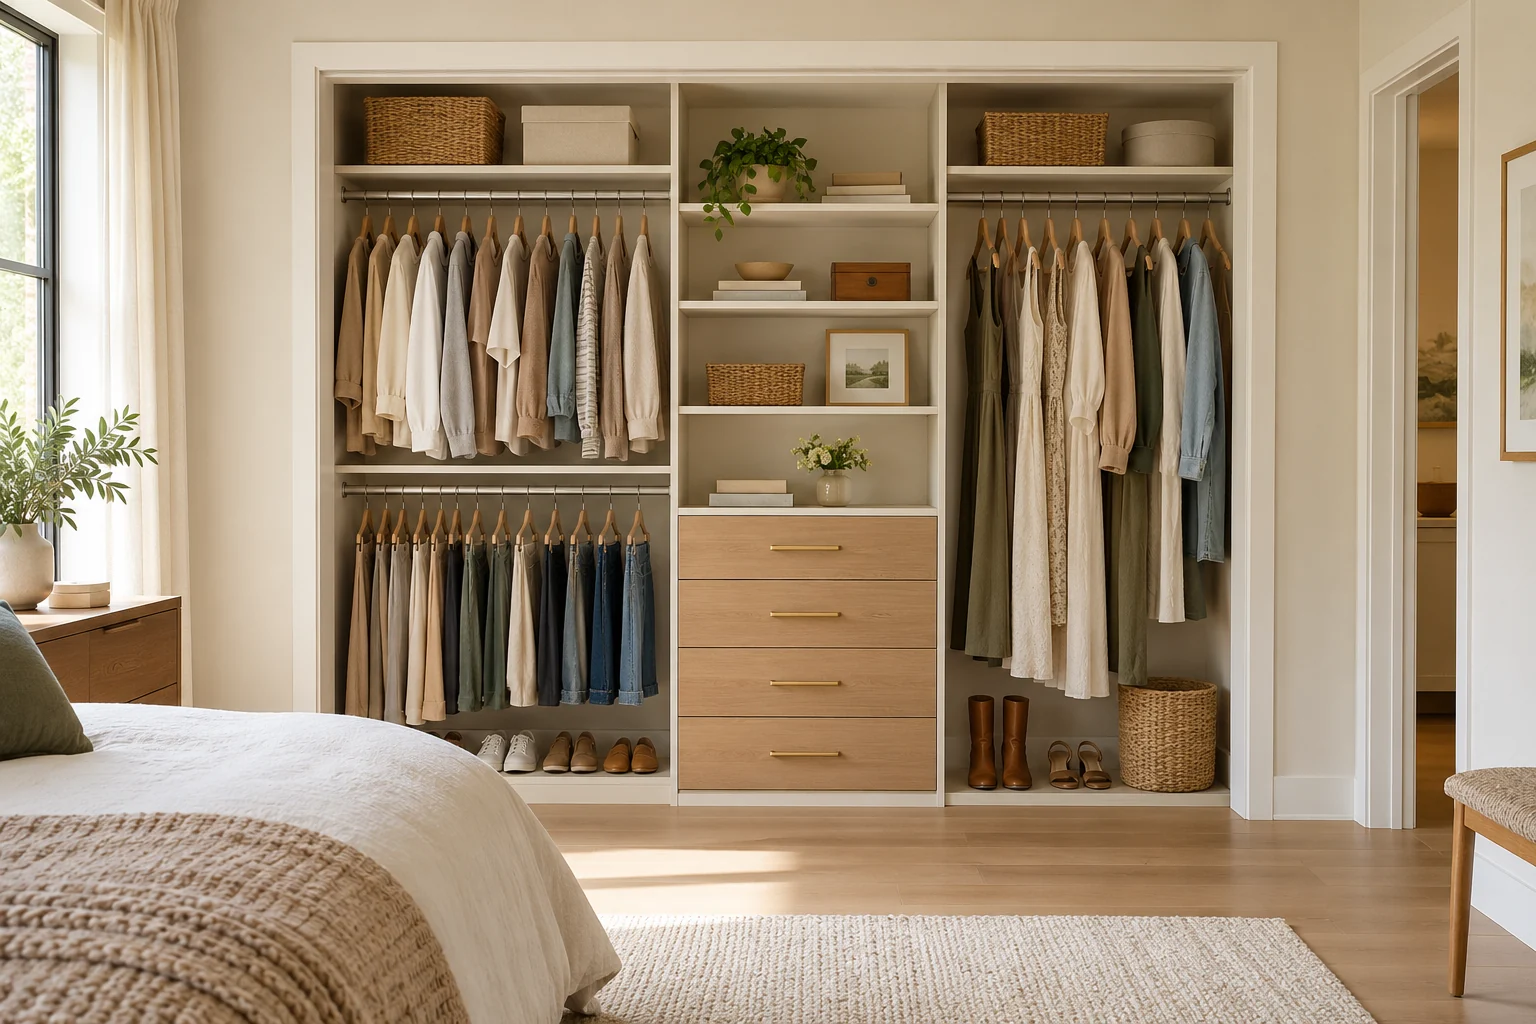
Designed around your day
Small footprint. Thoughtful possibilities.
We design reach-in closets for bedrooms, hallways and guest spaces. The depth of the closet and the opening of its doors matter just as much as its width. Each layout accounts for access so storage stays useful after installation.
Possibilities to explore
- Double hanging for shorter garments
- Adjustable shelving for changing needs
- Drawer and basket options
- Layouts that respect door access
The layout, materials and options for your project are confirmed during design.
Before we start,
think about this.
Tell us which items get lost at the back and what ends up outside the closet. We will plan around those storage needs without assuming the room needs to get bigger.
A closer look
Questions about
your space.
Can you design around sliding doors?
Yes. Door openings and overlap are part of the layout. We locate drawers and frequently used storage where they can be accessed.
Can I combine shelves and hanging space?
Yes. The balance depends on your wardrobe, available width and the access provided by your doors.
A little more inspiration.
All spaces
Let’s make room