Start with the equipment, not the cable cover
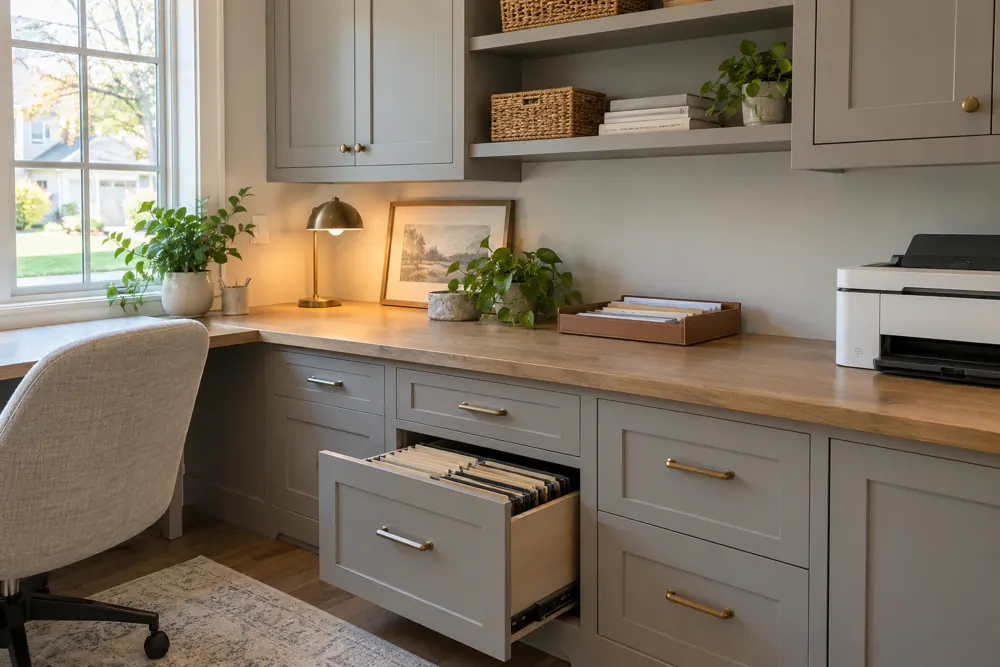
Cable organization is easier when it is part of the desk layout. Begin by listing the devices you use and where they need to sit. A monitor, laptop, printer and other equipment may each need different connections and access, so the cable route should follow the actual setup.
Think about what changes during the day. You may remove a laptop, charge a phone or connect an occasional device. A plan that hides every connection deep inside cabinetry can look tidy while making those ordinary tasks inconvenient. The aim is to manage cables without making the equipment difficult to use.
Keep access in the design conversation
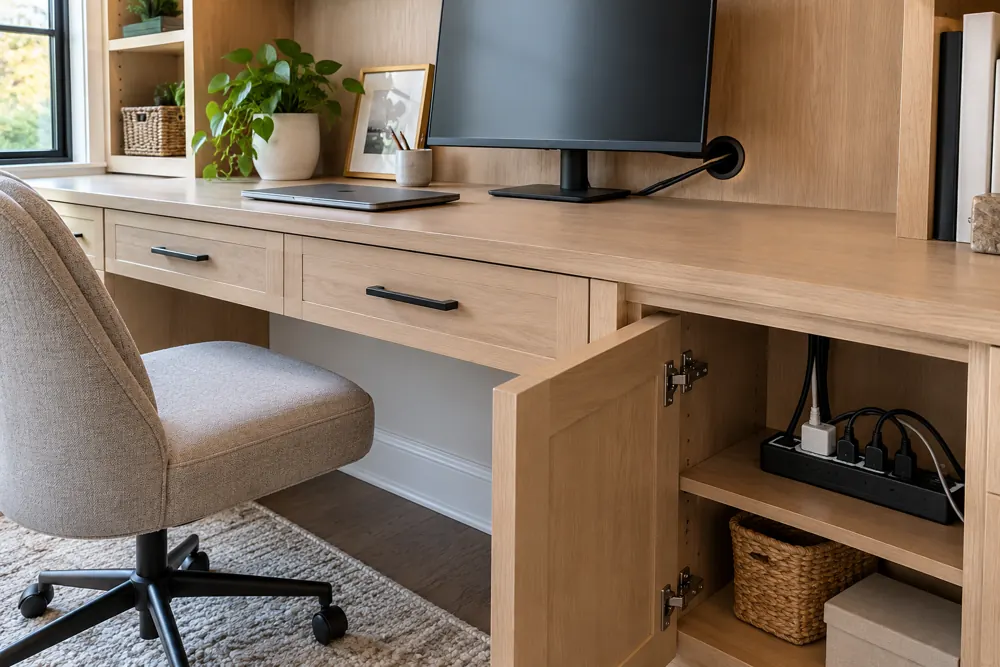
Discuss where cables can pass through the work surface and how they will reach the relevant connections. The location should work with the monitor, drawers and seating position, rather than being selected only after the cabinetry has been installed.
Existing outlets and other room features also matter. Storage should not block access that needs to remain available. If the layout requires electrical changes, those should be reviewed and carried out by the appropriate professional. A cabinet opening is not a substitute for confirming the room’s electrical requirements.
Allow for equipment to change
A fitted office may outlast the computer or printer you use today. Consider how a replacement device could be connected and removed. Fixed partitions, shelves and access openings should not make routine equipment changes unnecessarily difficult.
The same applies to maintenance. Ask how you will reach a cable that comes loose, clean around equipment or disconnect something before moving it. Closed storage can be useful for keeping the room calm, but it should not turn normal access into a task that requires dismantling the desk. Confirm any equipment-specific ventilation or clearance requirements using the manufacturer’s instructions.
Photograph the current setup
A view behind and beneath the existing desk can be more informative than a perfectly tidied front view. It shows what the new layout needs to handle.
- List the devices that stay connected and those you remove daily.
- Note the outlets and other connections already in the room.
- Ask how cables and equipment will remain accessible.
- Plan a reasonable path for future changes instead of fitting only the current setup.
Make it work in your home.
FG Home and Closets designs and installs storage from Aurora, Illinois. Share your room, priorities and ZIP code to start a free design consultation.
Explore home offices Explore entertainment & built-ins