Plan the two uses together
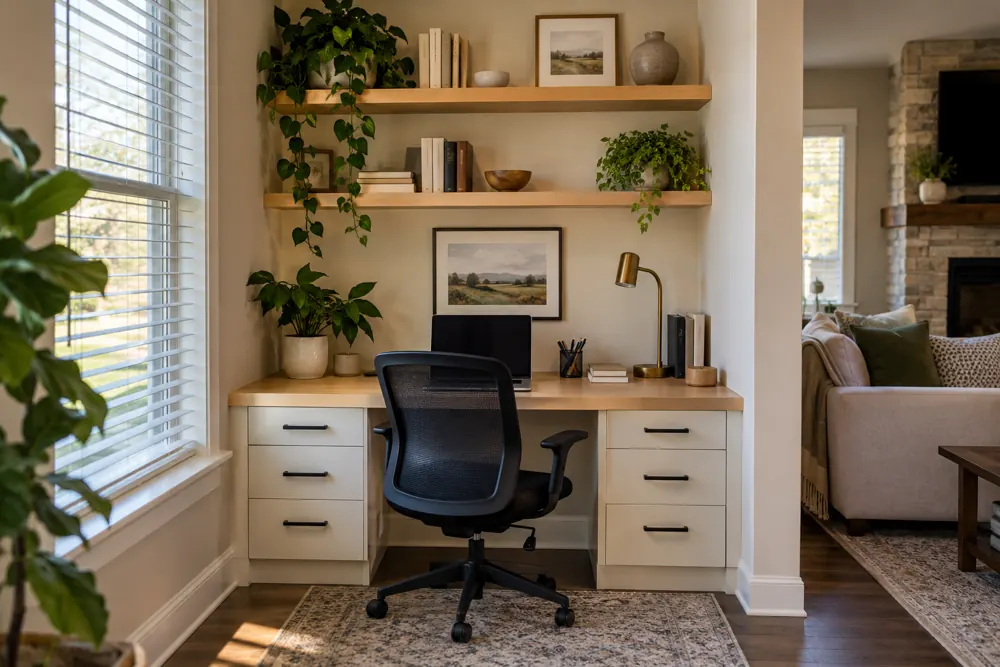
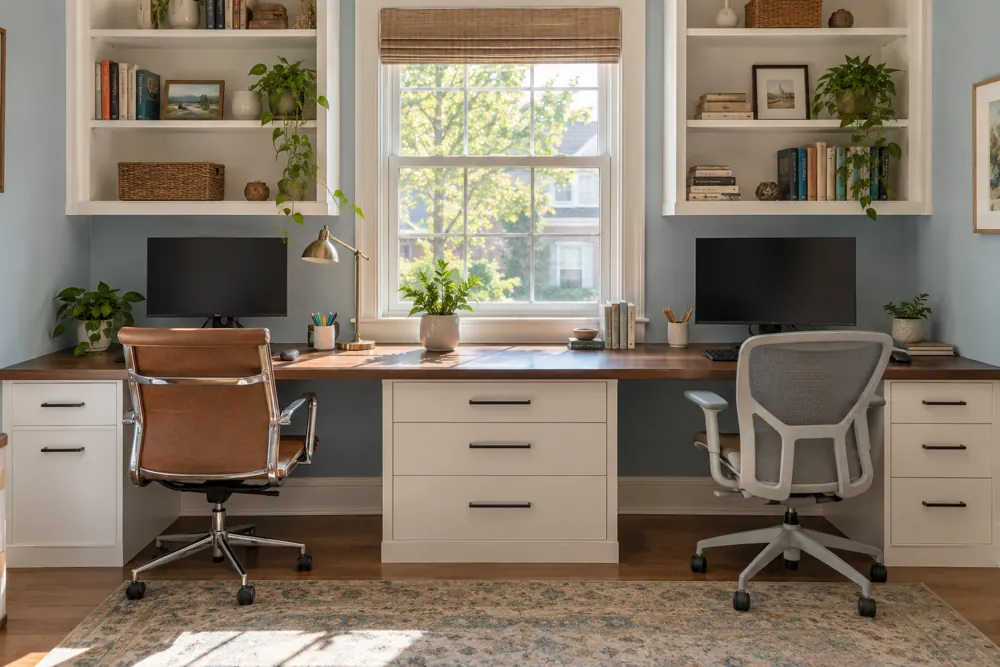
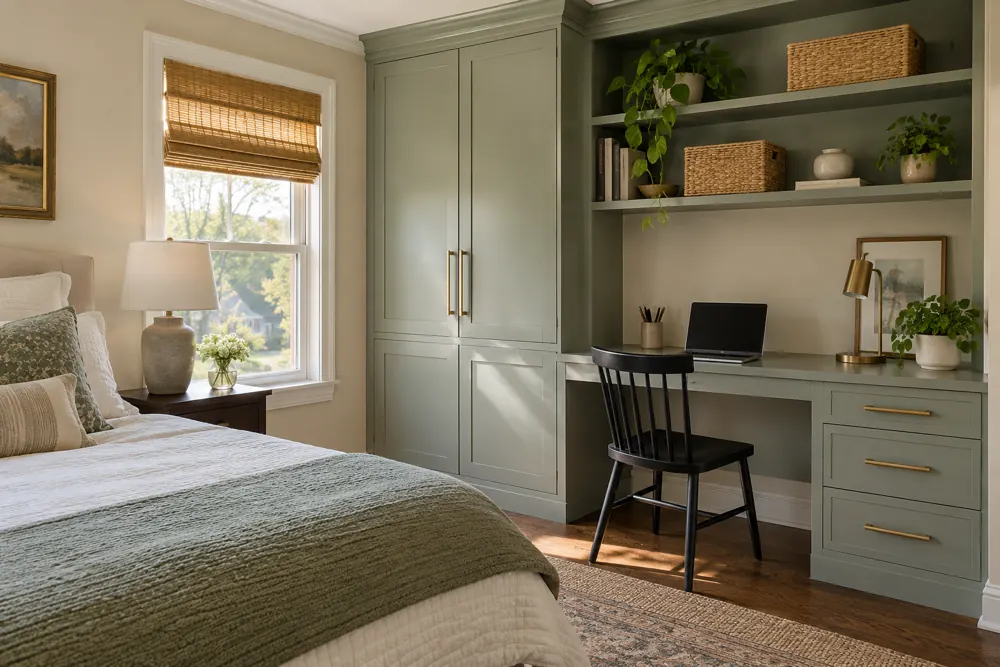
A guest room can also be a useful home office, but the two functions should be considered at the same time. Start with how often the room is used for work and how it needs to feel when someone stays overnight. That balance should guide the amount and position of storage.
If the office is used every day, equipment and paperwork need a practical home. If guests visit regularly, the room also needs a clear place for their belongings. Avoid treating either use as an occasional exception that can be solved by moving everything to another room each time.
Check the room with the bed in use
The bed, whether fixed or part of a selected wall-bed system, needs to be included in the usable layout. Doors, chairs and drawers should be considered together with the space required for sleeping and moving through the room. An arrangement that works only with the desk chair removed may not suit the way the room is used.
If a wall bed is being considered, its specific dimensions and installation requirements must be confirmed for the actual product. The room should be reviewed in both open and closed arrangements. Keep the discussion grounded in those requirements rather than assuming any bed can fold into any cabinet wall.
Make it easy to put work away
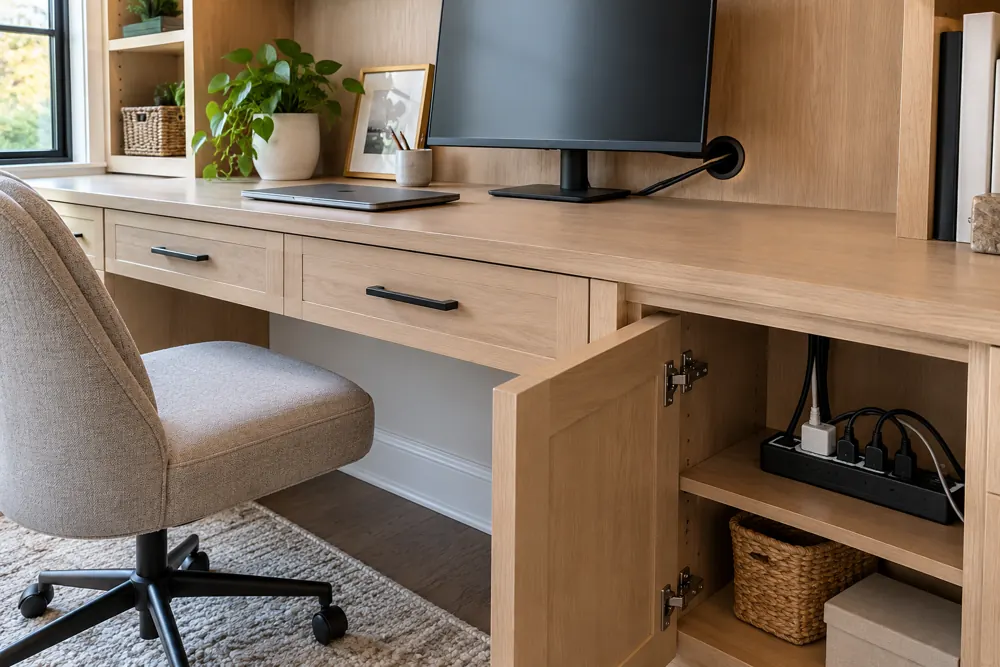
Closed cabinets or drawers can help contain office supplies when guests arrive. A laptop, papers and charging accessories need assigned homes so clearing the desktop does not mean creating a temporary pile on the floor. Open shelves can hold selected books or objects without carrying all the office clutter.
Consider the visual connection to the rest of the room. A finish that belongs alongside the bed and other furniture can make the office feel integrated rather than added as a separate workplace. The most useful detail may be a simple cabinet that hides active work, not a larger desk.
Walk through an arrival and a working morning
Use both scenarios to test the plan. It should be clear what moves, what stays and what remains accessible without a major room reset.
- List daily office equipment and storage needs.
- Reserve a place for guest belongings.
- Check doors, chairs, drawers and the bed together.
- Confirm the requirements of any wall-bed product before committing to a layout.
Make it work in your home.
FG Home and Closets designs and installs storage from Aurora, Illinois. Share your room, priorities and ZIP code to start a free design consultation.
Explore home offices Explore wall beds Explore linen & hall closets