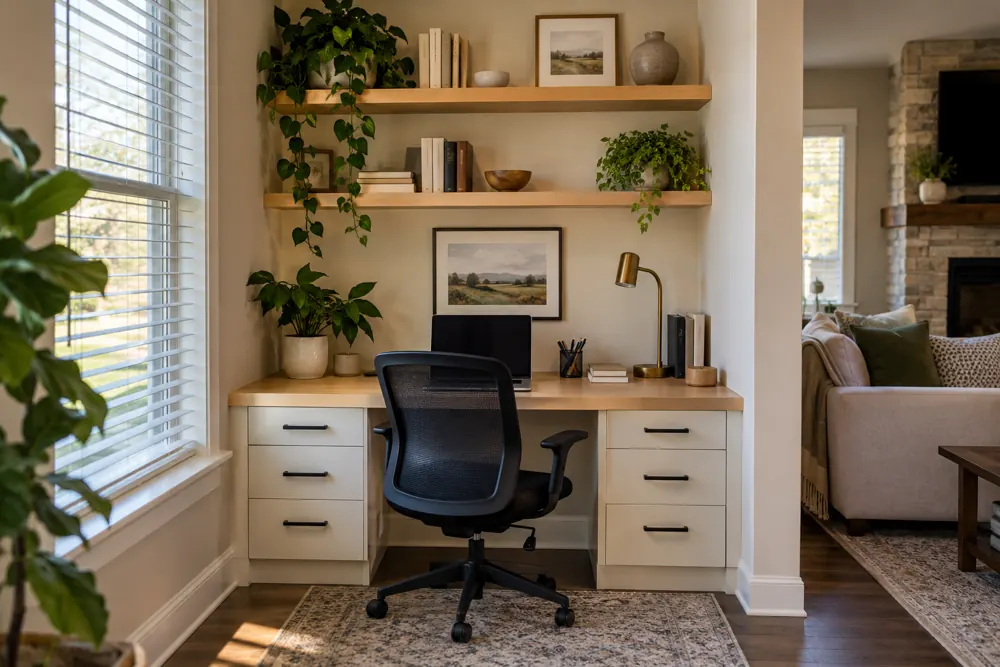
Design two real workstations.
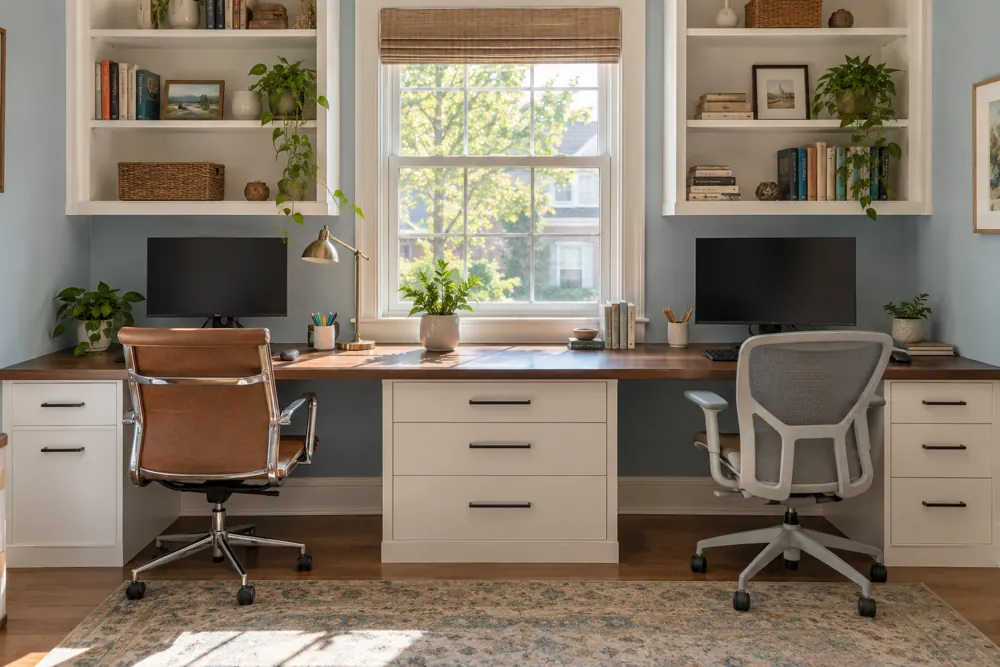
Two chairs do not automatically make a desk suitable for two people. Consider how much surface each person needs, whether monitors stay in place and where elbows, drawers and chair backs will move. The shared arrangement should work while both people are seated.
A central storage section can create separation, or the room may work better with desks on different walls. We compare the available width and circulation before settling on one long desktop. The answer depends on the room and the activities it needs to support.
- Individual drawers for active papers and supplies.
- Shared shelving for reference books or household equipment.
- Enough clearance to stand up without blocking the other chair.
Separate work that can stay out from work that cannot.
A homework area may need space for books and projects in progress. A working adult may need files kept apart from school materials. Defining those needs early helps choose an appropriate mix of open shelves, drawers and cabinet doors.
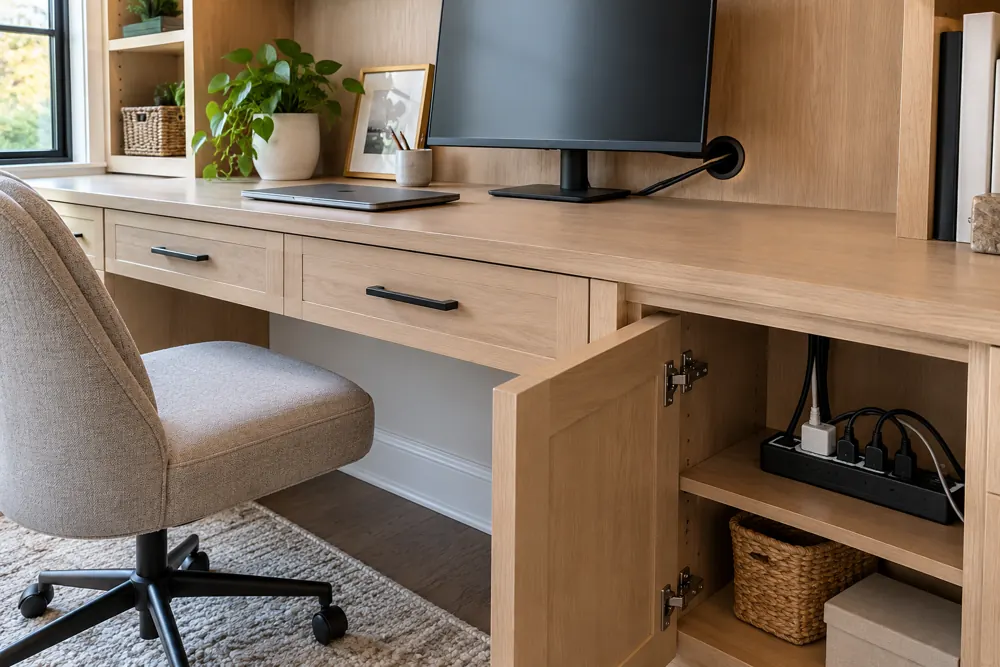
Think about the end of the day too. Closed storage can make a shared room feel calmer once work is finished. A designated charging area and cable route can reduce loose cords, subject to the existing outlets and the equipment you use.
Make the finish comfortable beyond work hours.
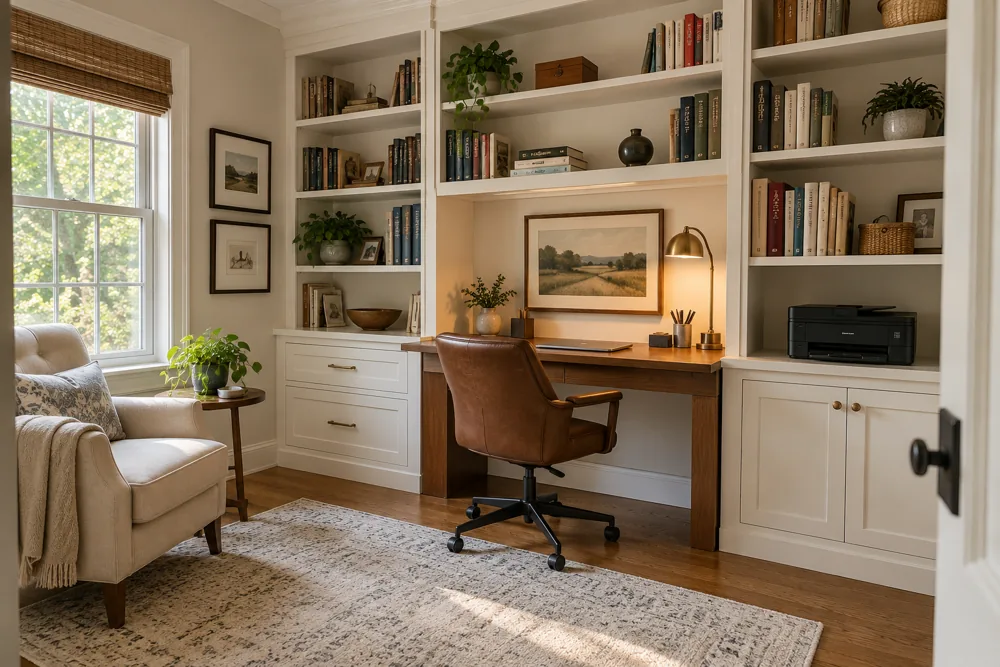
If your Wheaton room includes established trim or furniture, bring photos so the cabinetry can be considered in that setting. The city’s architectural heritage does not imply that every interior needs a traditional treatment; the choice should suit your home.
Tell us who uses the space, when they use it and what tends to get left on the desktop. Those details help shape the initial layout and a clear proposal for the work involved.