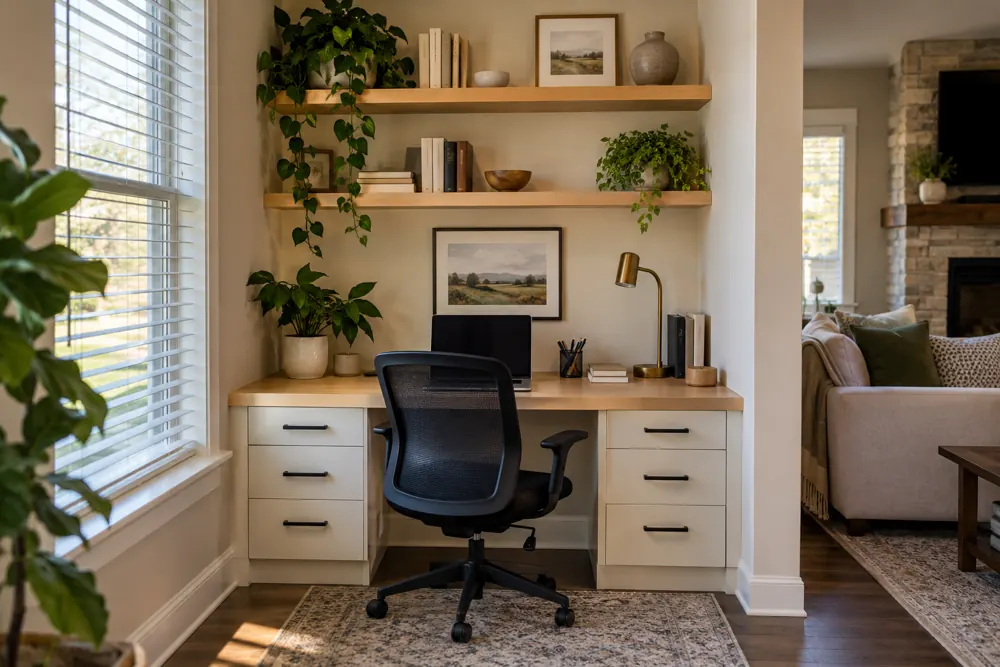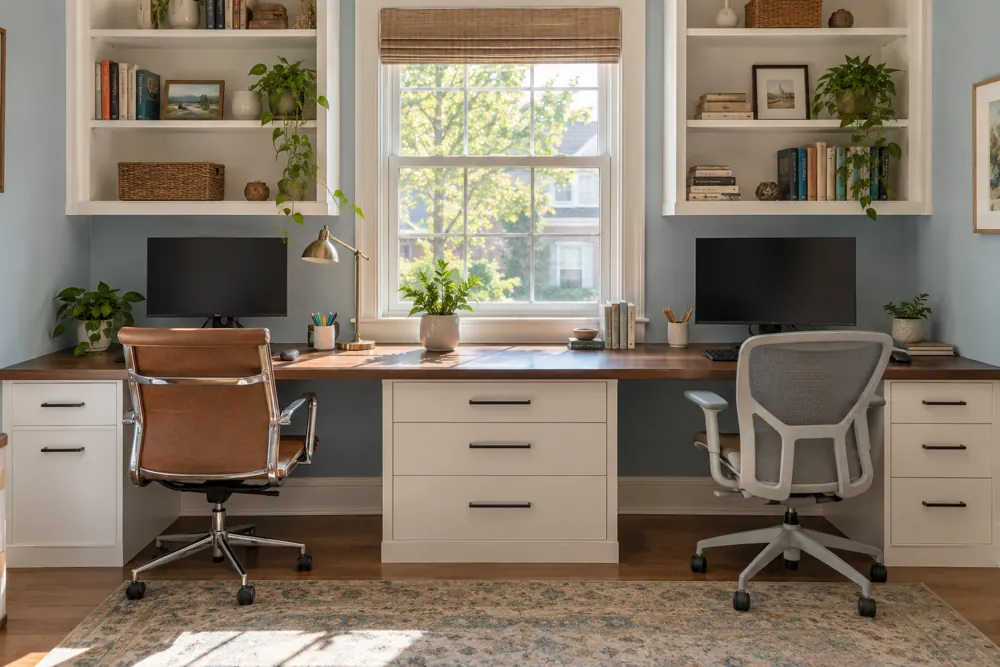
Make the working surface the right size.
A laptop setup and two large monitors ask different things of a desk. We consider screen depth, keyboard position and the space you need to spread out a document. Drawer banks should support useful storage without squeezing the place where your chair and knees belong.
Before adding an overhead cabinet, consider the view from the doorway and the natural light at the desk. Open shelves can keep a wall lighter, while closed cabinets make paperwork easier to put out of sight. The best balance depends on what the room holds.
- Measure monitors, printer and the equipment you plan to keep.
- Identify the nearest outlets and your preferred seating position.
- Separate active paperwork from long-term files.
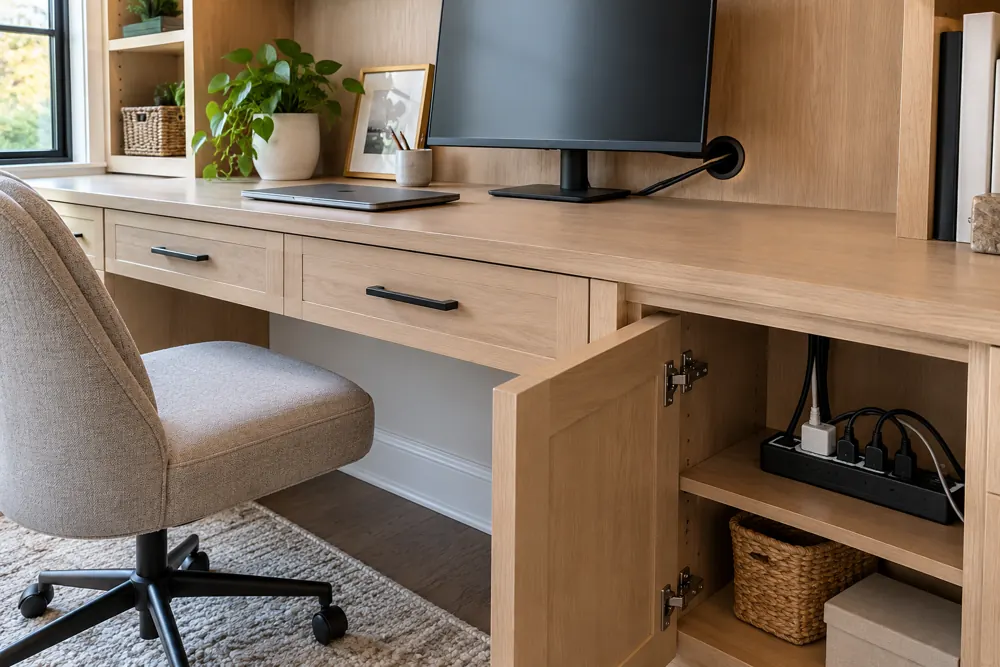
Hide equipment without making it hard to use.
A printer cabinet needs more than the printer’s outer dimensions. Paper trays, scanning lids and service access may need additional room. We plan for that movement and discuss whether a shelf, pullout or open compartment makes the most sense for your equipment.
Cable openings can help route cords toward existing power, but they do not replace electrical work. Any new outlets or lighting connections must be discussed as part of the project rather than assumed to be included.
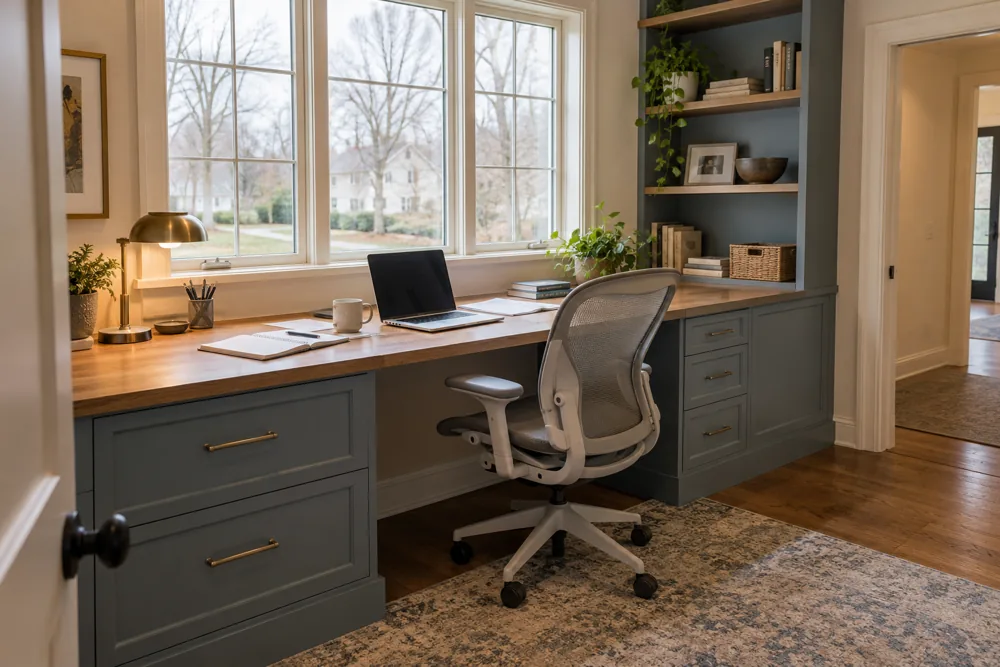
Respect the room’s existing character.
Some Naperville interiors have detailed trim or established wood finishes. If those are features you want to retain, share photographs early. A restrained cabinet profile, coordinated hardware and a considered finish can connect the office to the rest of the house.
Bring a rough wall measurement and explain how the room works after office hours. We can explore storage that supports both the workday and the way you want the room to feel in the evening.