Choose the layout before the accessories.
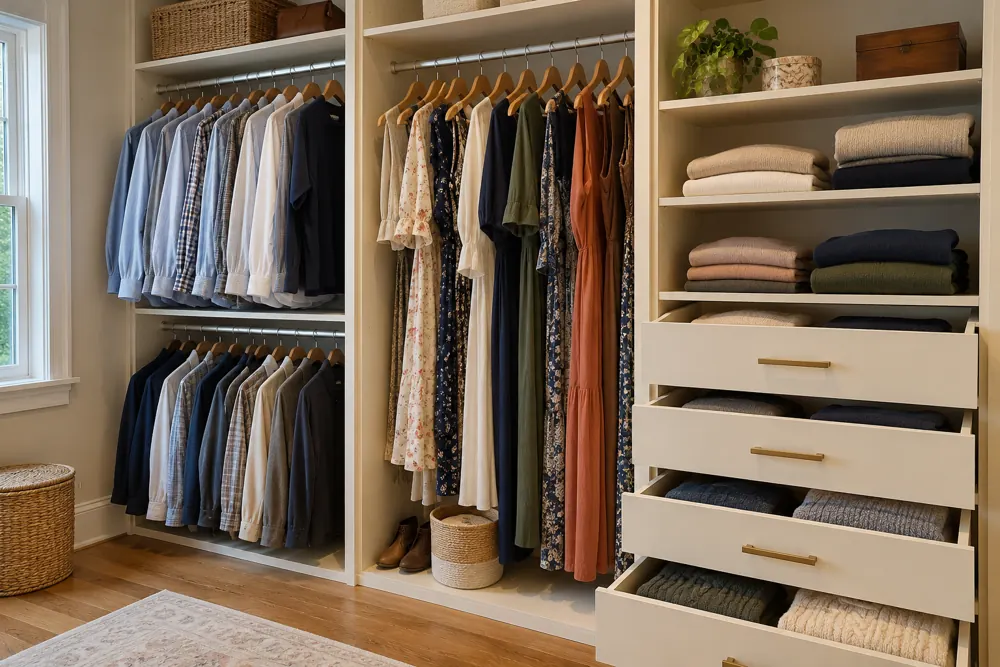
A reach-in can become much more useful with two hanging levels, a drawer section and shelves sized for shoes. The opening determines where those features belong. Sliding doors can hide part of a drawer bank; hinged doors need space to swing. We consider access before filling the wall with cabinetry.
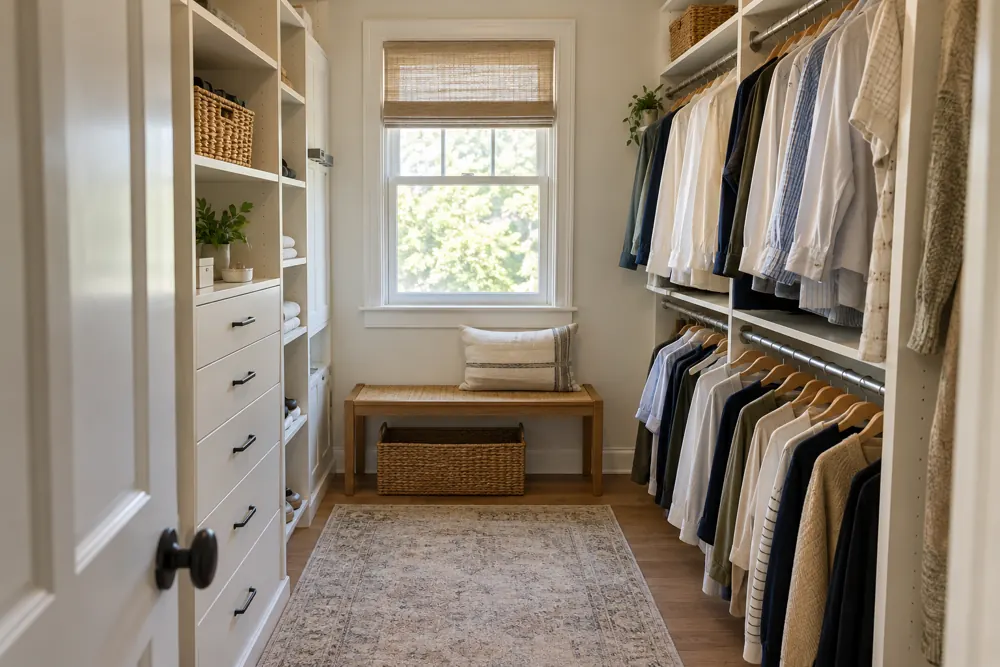
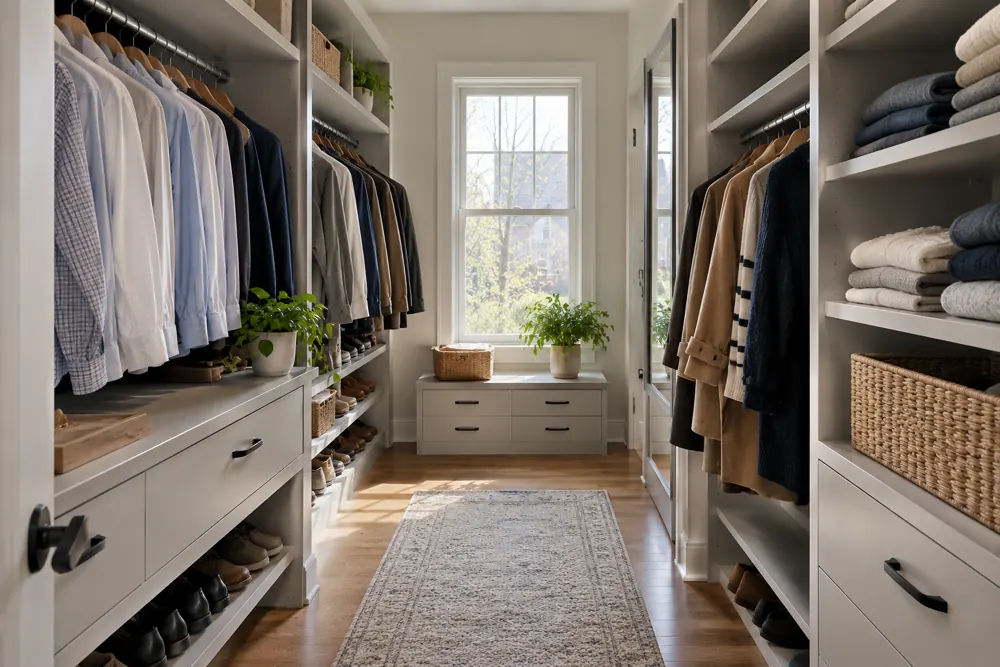
A walk-in offers different possibilities, including separate wardrobe zones and a place to sit. An island belongs only where drawers can open and someone can pass comfortably. A clear aisle is often more valuable than another cabinet.
- Count long garments separately from shirts and folded clothing.
- Identify the shoes and bags you use most often.
- Decide what should stay visible and what belongs behind a door.
Let the finish belong to the house.
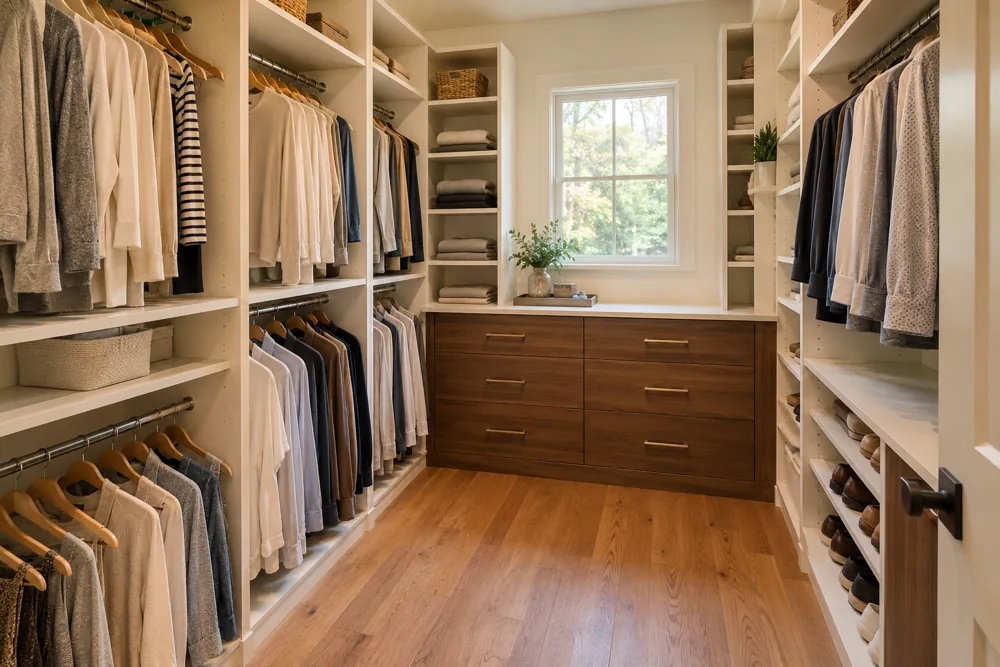
Naperville’s historic neighborhoods include a mix of architectural styles. If existing casing, flooring or bedroom furniture is important to the room, bring photographs and finish references. We can discuss a furniture-like painted treatment or a warmer wood look without assuming every home needs the same aesthetic.
Compare samples in the room where the closet will be installed. Daylight and nearby finishes can change how a color reads, and hardware should be comfortable to use as well as attractive.
Set a useful starting budget.
Simple custom closet systems start around $3,500. Larger, fully featured projects can reach $20,000 or more. Size, materials, drawers, doors, lighting options and installation conditions affect the proposal. Tell us which improvement matters most, and we can discuss where to focus the investment.