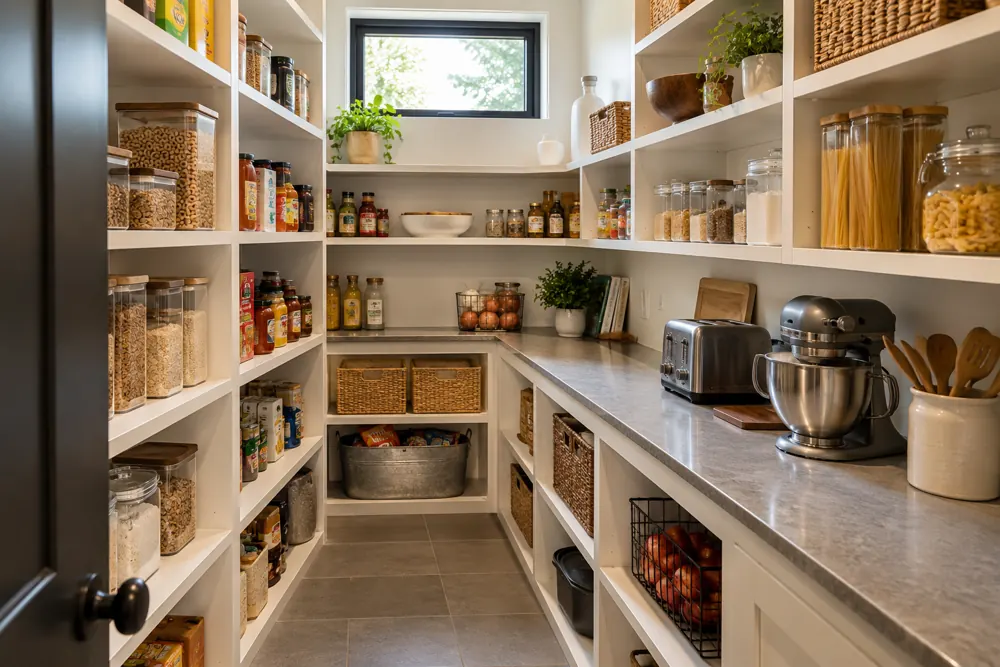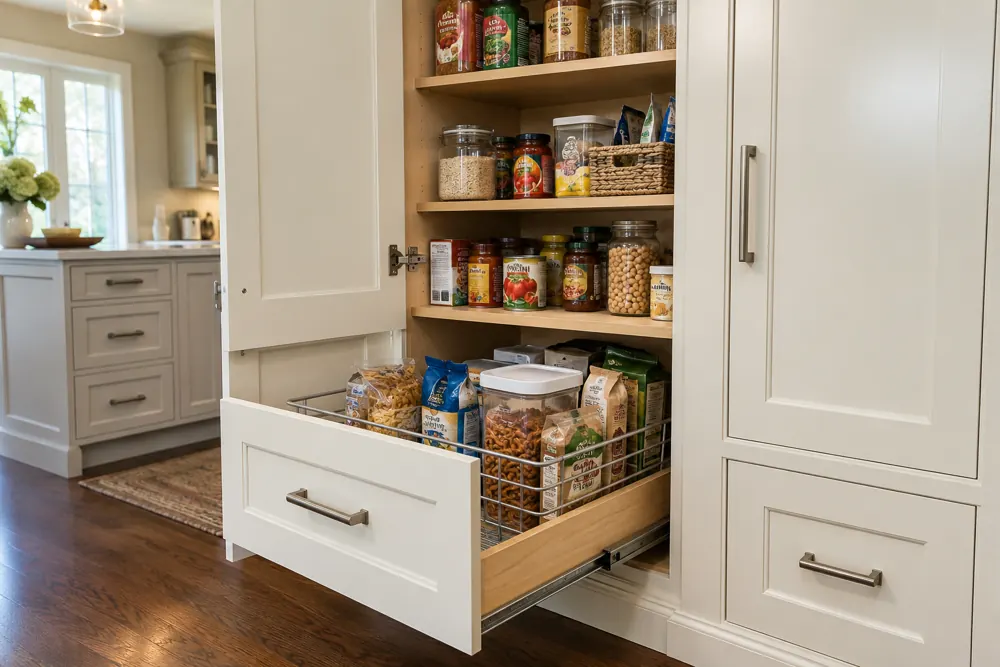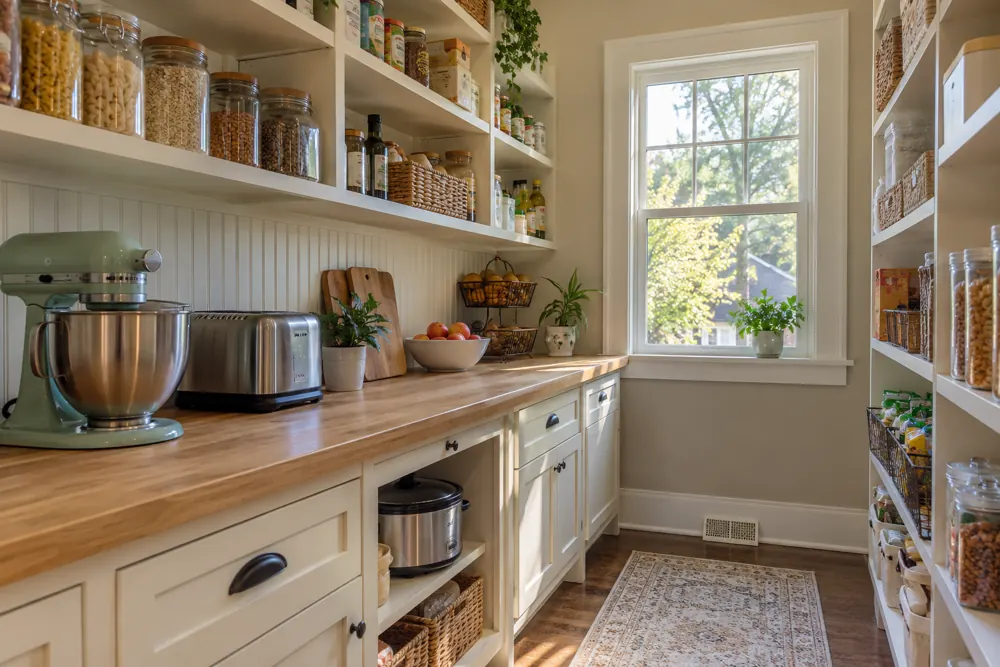
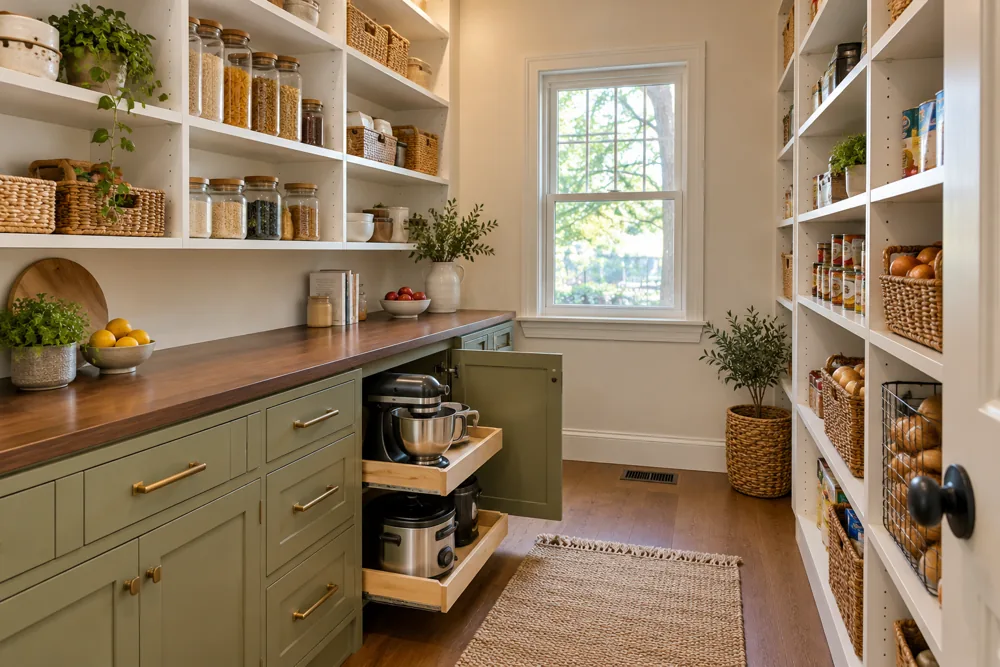
Separate everyday cooking from occasional serving.
Dinner ingredients should be easy to reach without moving the platter you use a few times a year. Grouping storage by frequency of use keeps the daily routine straightforward and gives less-used pieces a place that does not compete for the most convenient shelf.
Measure your larger serving items before choosing cabinet openings. A wide platter, tall pitcher or stack of trays can change the dimensions that make sense. The pantry should hold those real pieces rather than a collection selected to fit the finished photograph.
- Daily food storage near the most comfortable reach.
- A measured section for trays, platters and tall serving pieces.
- Bulk supplies separated from the working pantry area.
Give the landing surface a clear purpose.
A short work surface can help with unloading groceries or staging dishes, provided it does not replace more valuable storage or narrow the walkway. We discuss how you would actually use it before making it a focal point of the design.
Appliances introduce additional questions. Storing a coffee maker is different from operating one in a cabinet. Power, heat, steam and access need consideration, and any electrical or other trade work must be identified in the scope. We keep the storage plan connected to those requirements.
Coordinate without copying every kitchen detail.
A pantry can echo the kitchen through a finish, hardware choice or cabinet proportion. It can also have its own warmer character behind a door. Bring photographs from both rooms so those transitions can be discussed.
Geneva’s long history of adapting existing buildings is useful context, but your pantry design begins with the present room. Share its dimensions, what you store and the way you cook; we will discuss options and a quote for that specific project.