Measure the collection before the shelves.
Books vary more than a standard shelf arrangement suggests. Large reference volumes, smaller paperbacks and display objects can need different openings. A few measurements and photographs help us create shelving that suits the collection rather than leaving awkward gaps or cramped stacks.
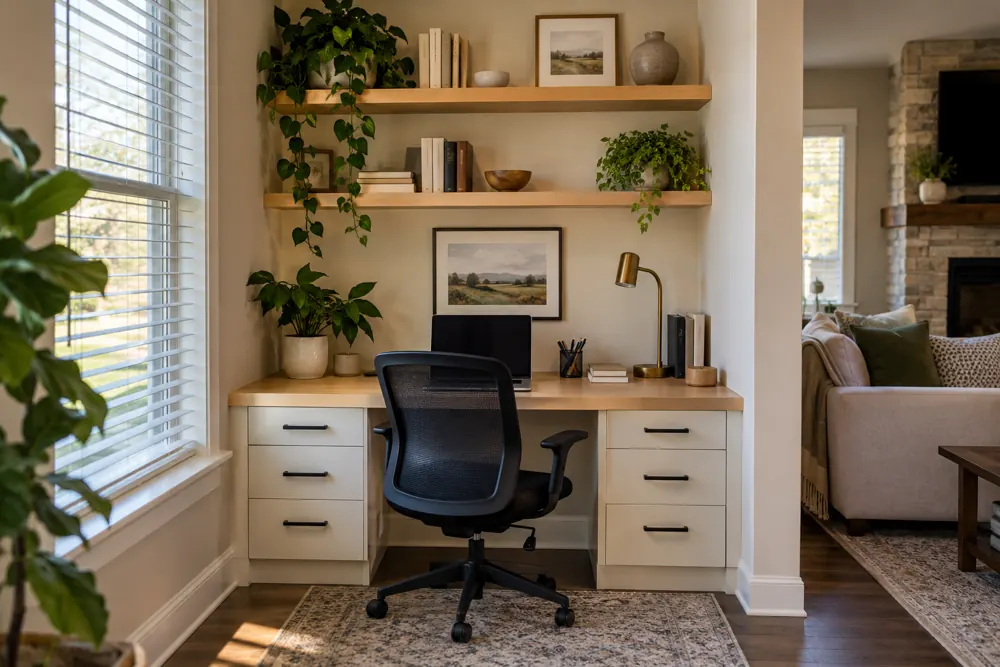
Think about what you want to see from the doorway. Open shelves can hold selected books and meaningful objects, while files and office supplies may be more comfortable behind doors. That balance gives the room a purpose beyond being a place to store everything.
- Separate books you use from a long-term collection.
- Identify display pieces that need a particular opening.
- Keep sensitive or visually busy papers in closed storage.
Make the desk serve the work you do.
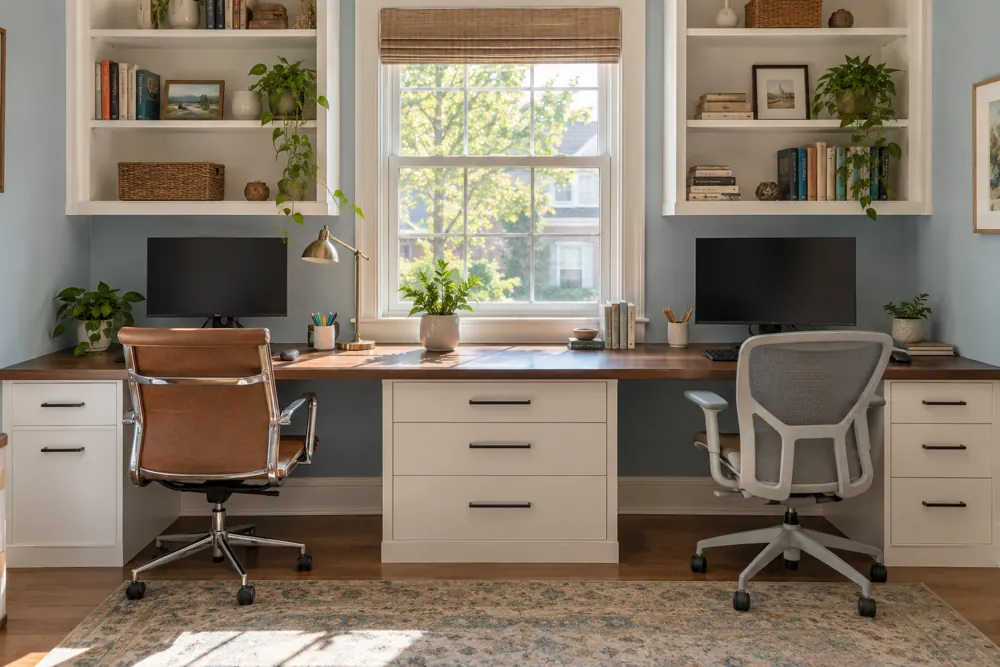
A reading-and-writing surface may need open space for papers; a computer workstation needs room for screens, keyboards and cables. We plan the desktop around those tasks and consider where the chair will move before fixing the surrounding storage.
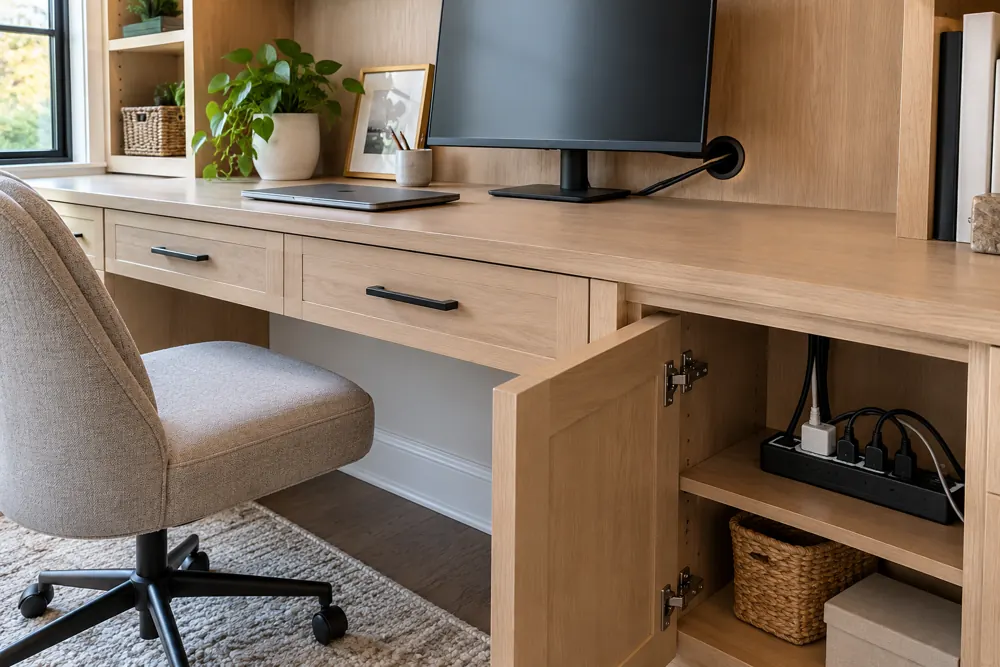
File drawers should suit the documents and folders you use. Equipment compartments need appropriate access and ventilation, including space to open lids or replenish supplies. A concealed printer is useful only if you can operate and service it comfortably.
Let the study belong to the house.
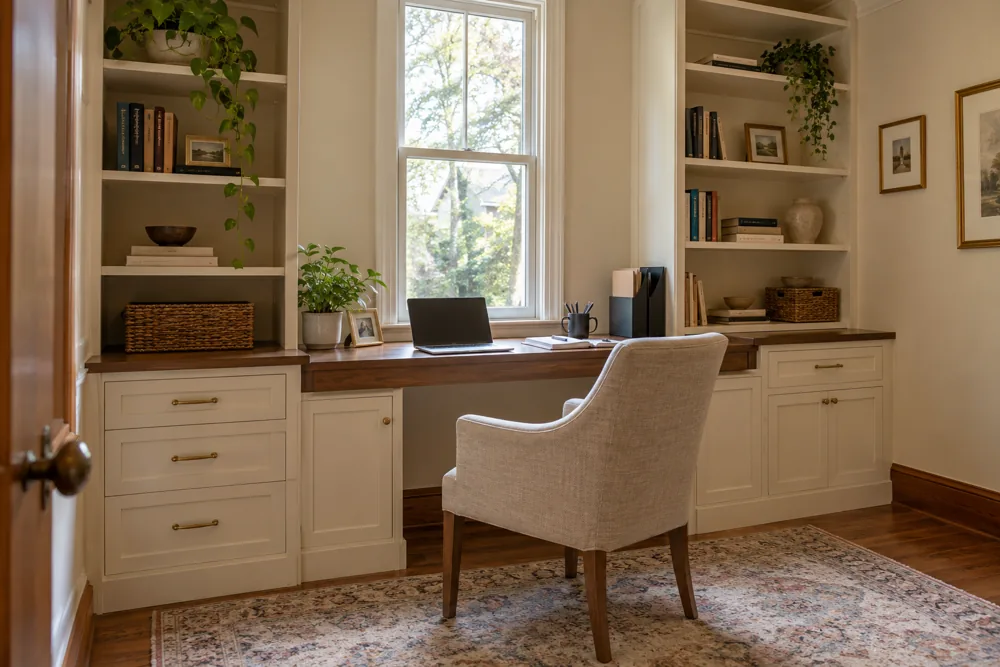
Geneva’s official architectural resources reflect a history of preserving and adapting buildings. If your own room has existing millwork, a favorite wood finish or a particular furniture style, bring those details into the conversation. They can guide cabinet profiles and hardware without requiring a reproduction of the past.
Request a consultation with room photos, rough dimensions and a description of your working day. We will discuss the storage mix, finish direction and project scope before preparing a proposal.