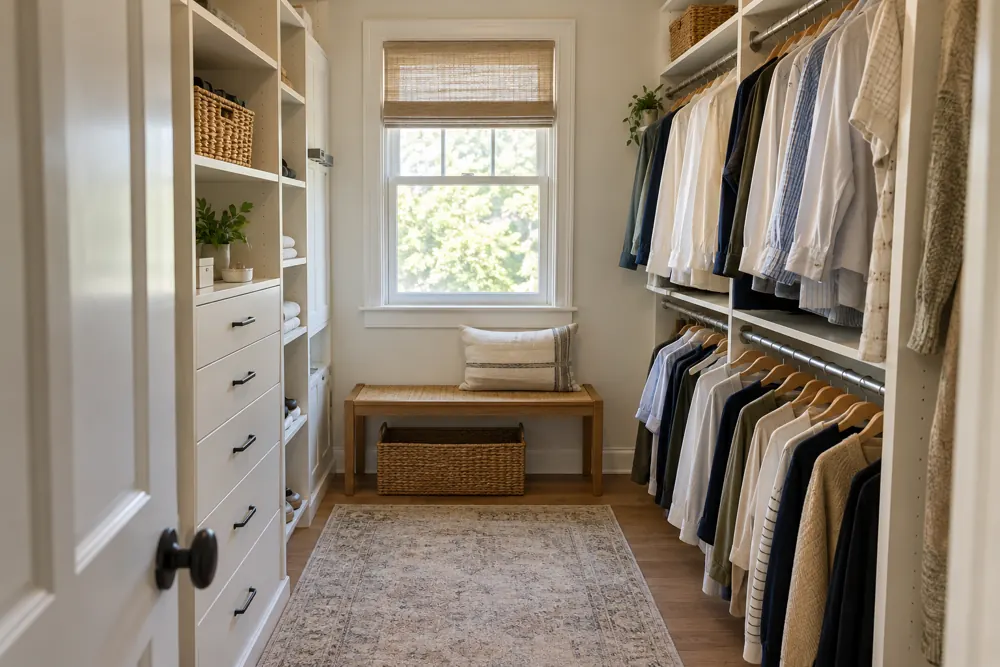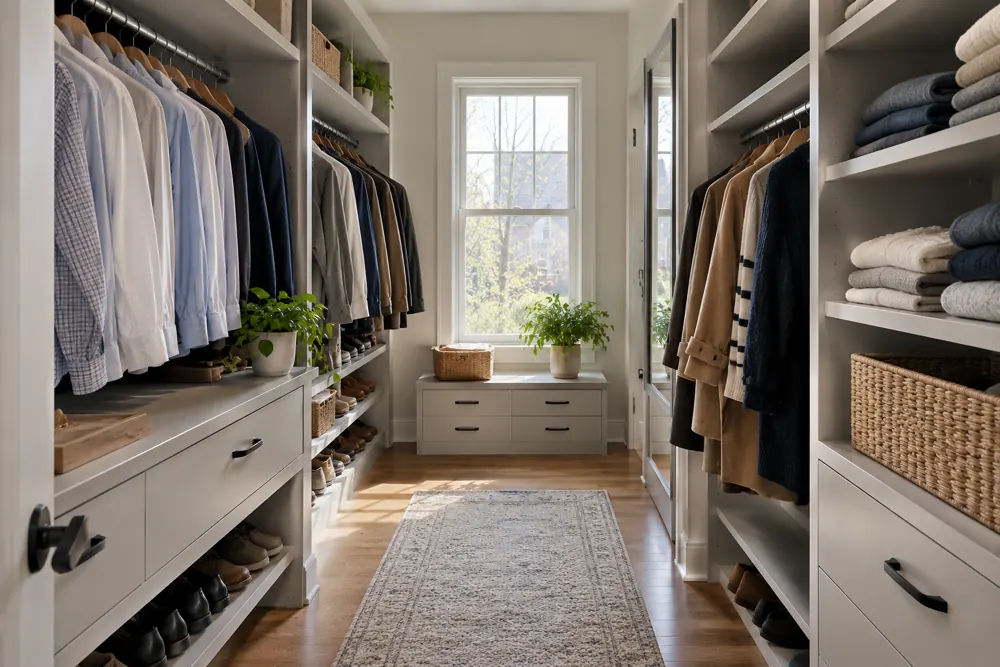
Find the space that is useful to you.
A closet may be wider inside than its doorway suggests. Storage behind a wall return can work for occasional-use items, but a drawer hidden there may be difficult to open. We consider the difference between capacity on paper and access in everyday use.
Door movement deserves the same attention. Bifold doors, sliding panels and hinged doors each expose the interior differently. Taking those dimensions into account can guide the placement of drawers and keep frequently used clothing in the easiest part of the opening.
- Measure the opening and the full interior separately.
- Show corners, baseboards and any sloping or offset walls.
- Identify the items you need to reach without rearranging others.
Choose a balanced interior.
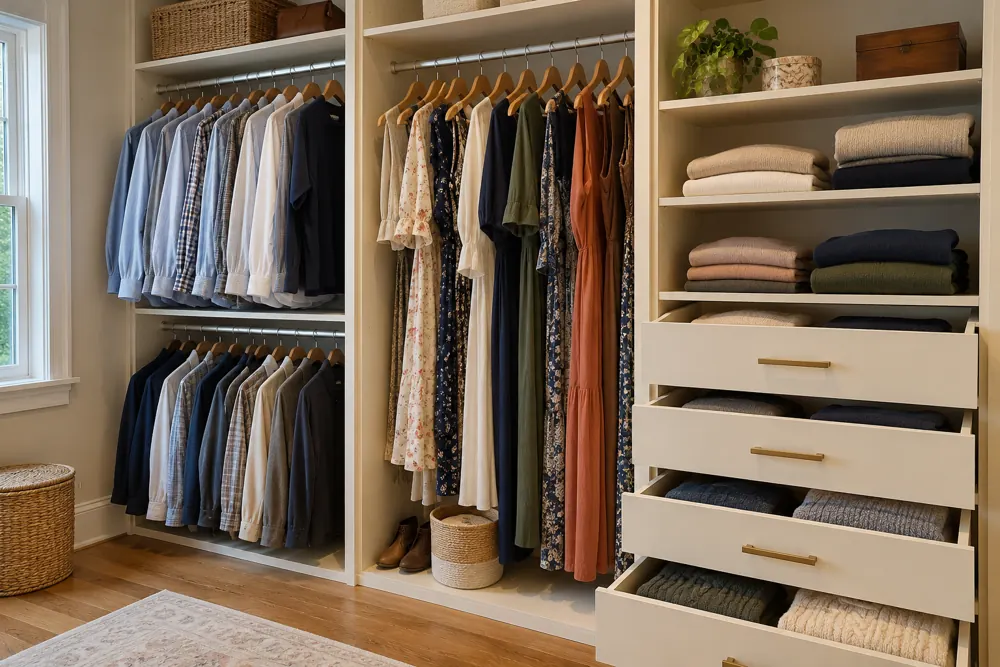
More hanging is not always the answer. A shelf tower can make folded clothing and bags easier to manage, while two hanging levels can suit shorter garments. Long items still need their own section. We use your wardrobe to decide how much of each storage type belongs in the plan.
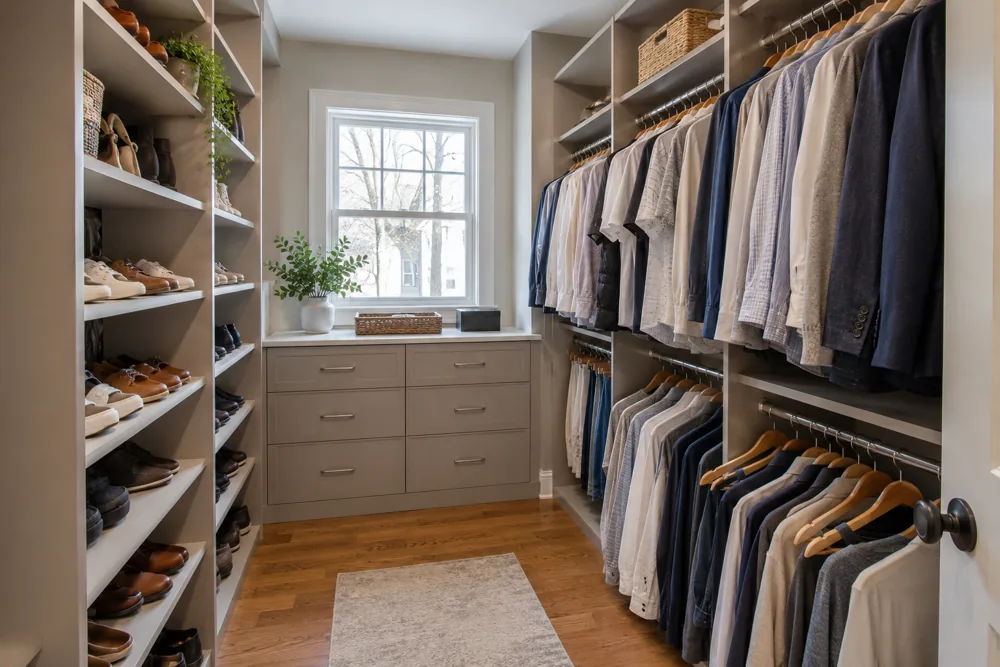
Where floor space is tight, open shelving may be easier to use than additional doors. Elsewhere, drawers can provide a tidy home for smaller items. The room’s movement and your preference for visible or concealed storage help settle those choices.
Consider the home, then the finish.
Downers Grove documents varied residential architecture through its historic surveys. If your home has older trim or an unusual footprint, those details can influence the design; they do not establish a standard closet type for the entire neighborhood.
Simple systems start around $3,500. Larger, fully featured closets can reach $20,000 or more, depending on size, finishes, drawers, accessories and installation conditions. Your consultation connects those choices to the improvement you want most.