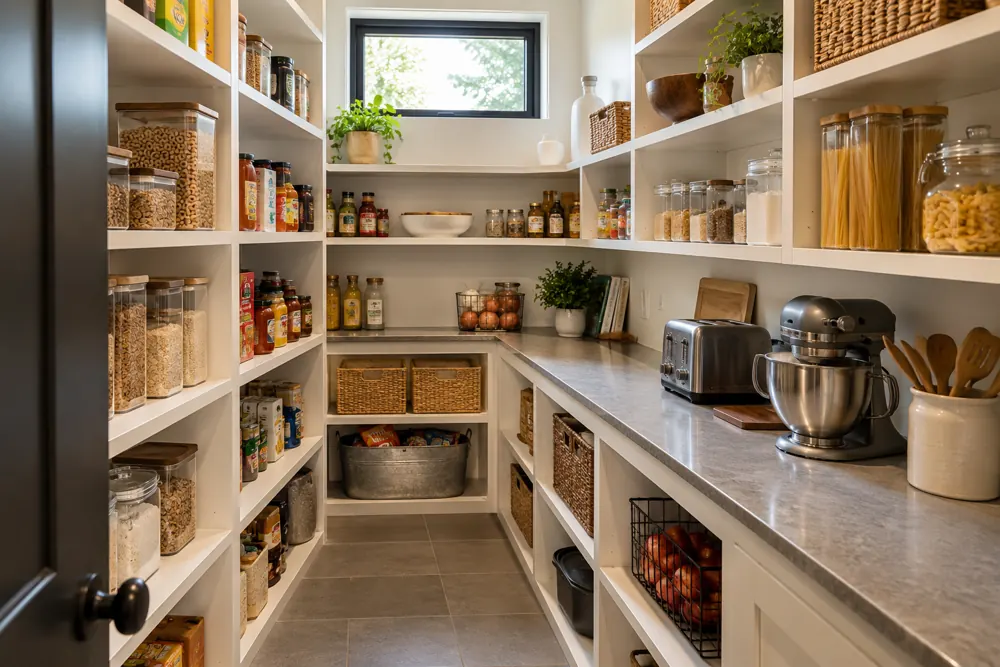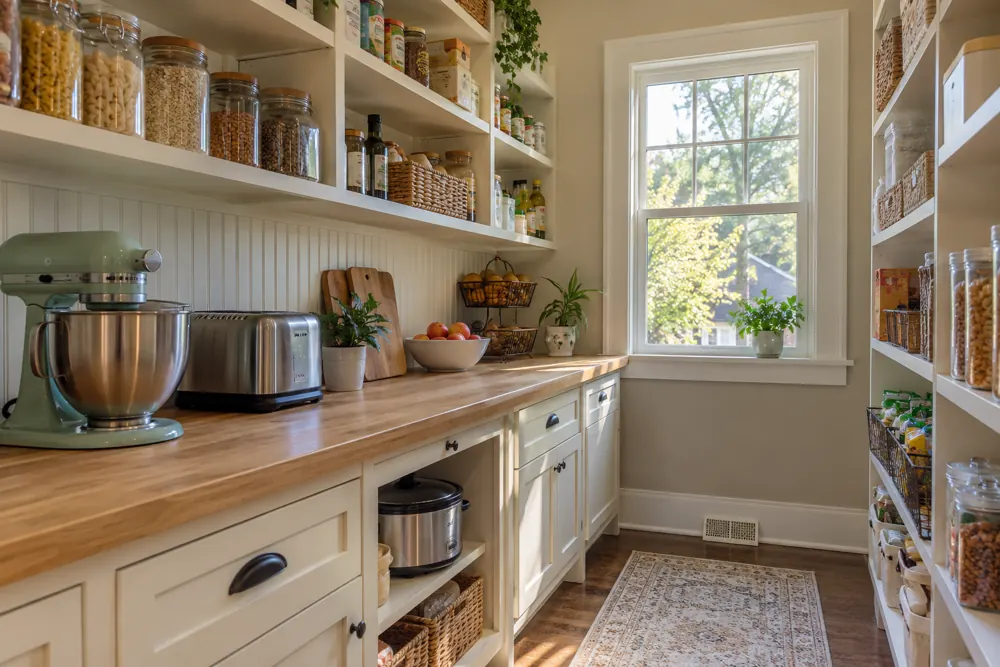
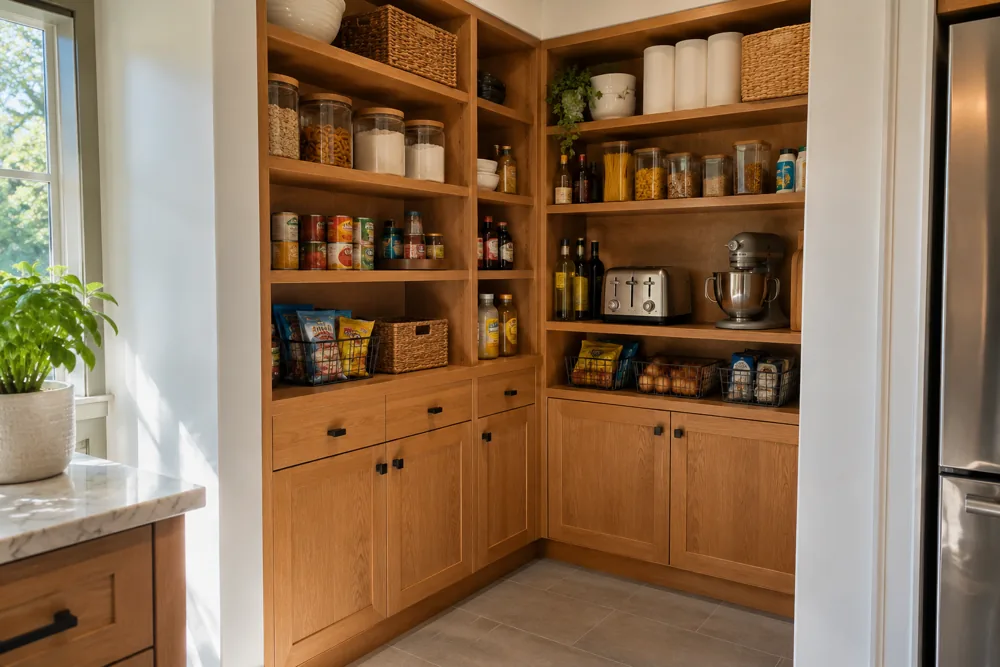
Separate food storage from the drop zone.
A pantry near an entry or mudroom needs a deliberate plan. Food should have a clear home, while bags, shoes and coats belong in a separate zone. Even when the spaces share a wall, the cabinet arrangement can help keep everyday arrivals from spilling into your ingredients.
We begin by looking at the route from the door to the kitchen. Cabinet doors, bench use and grocery unloading should work together. A storage feature that blocks that route can make a busy evening harder, even if it adds shelf space.
- A defined place to set groceries while unloading.
- Ingredients grouped separately from household overflow.
- Frequently used food visible without moving bags or coats.
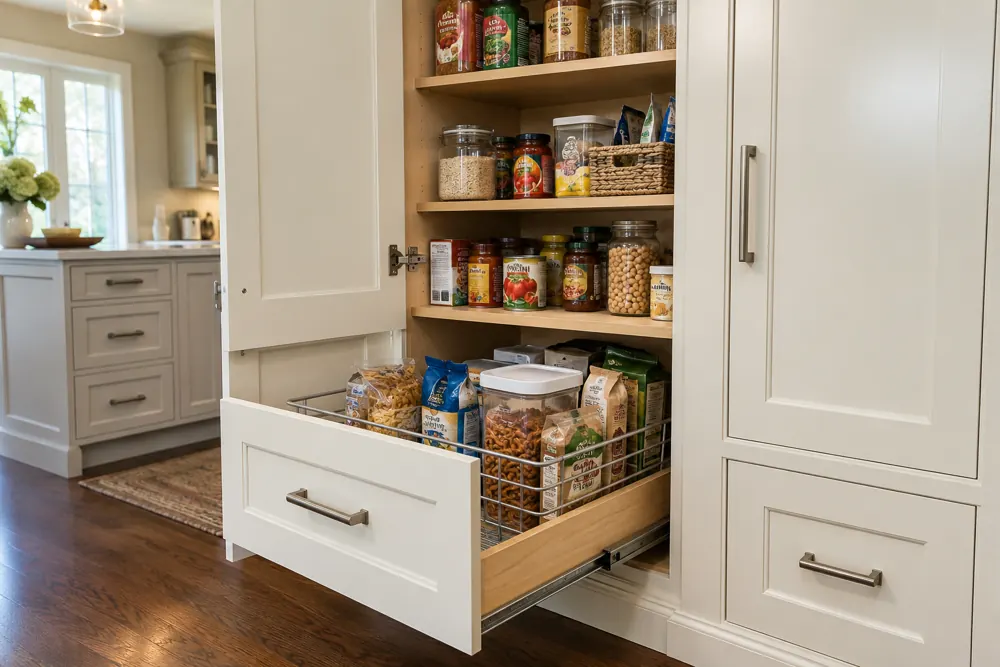
Use pullouts where they earn their space.
A pullout can bring the back of a deep cabinet within reach, but it needs room to extend. Shelves may be a better fit for a shallow wall or a tight passage. We compare those options against the actual opening rather than assuming every pantry needs the same accessories.
Heavy items also change the design. Tell us about bulk food containers, cookware and appliances so suitable storage specifications can be discussed. The aim is straightforward access, with loads considered before the cabinetry is selected.
Plan the whole wall, then choose the finish.
If you are updating existing storage in an Aurora home, bring photos that show the adjacent doorway and kitchen as well as the pantry itself. Those views help establish which elements need to coordinate and where transitions will be visible.
Your consultation can begin with the current bottleneck: too much floor clutter, hard-to-see groceries or no landing space. We use that priority to shape the scope and prepare a proposal for your particular project.