Solve the single-rod problem.
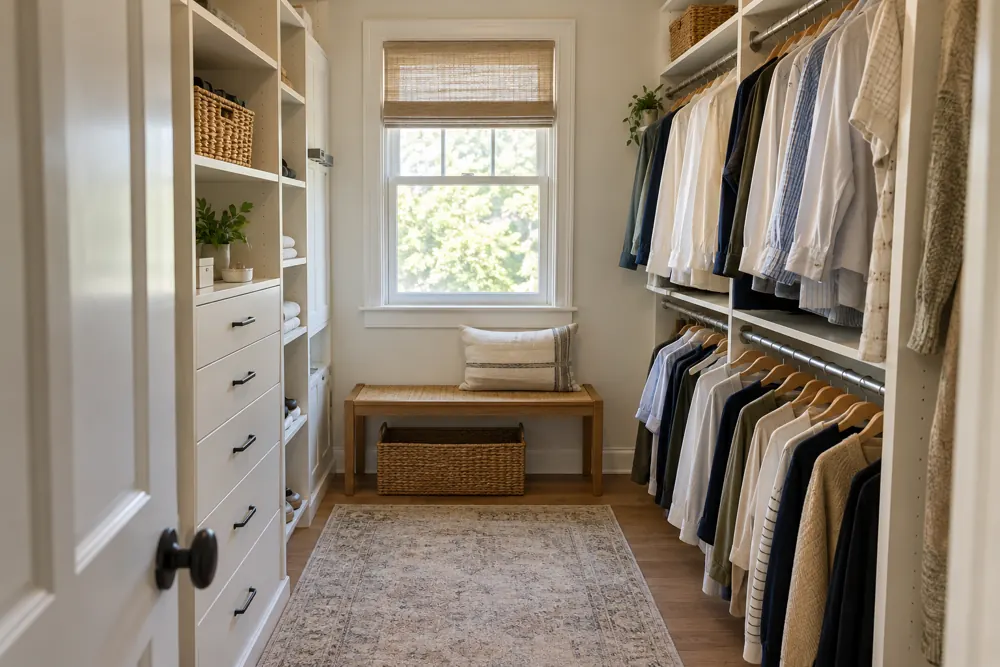
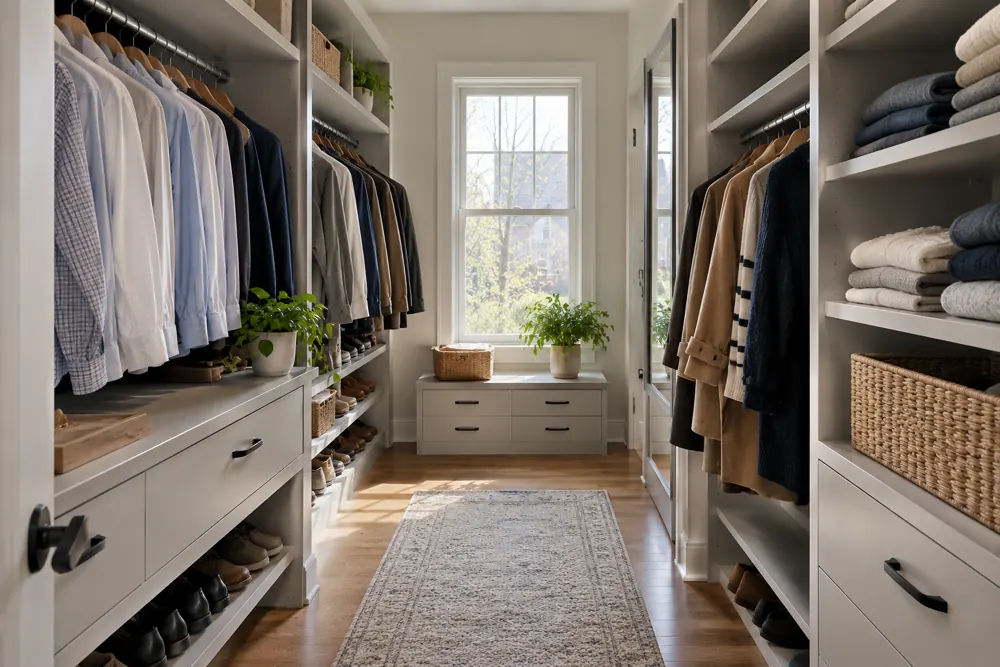
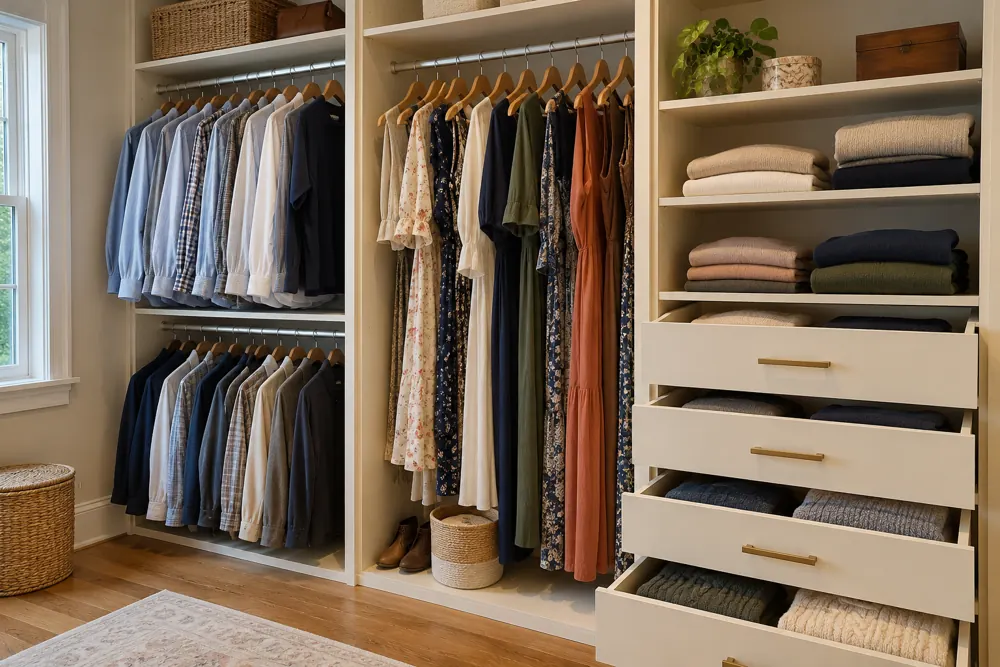
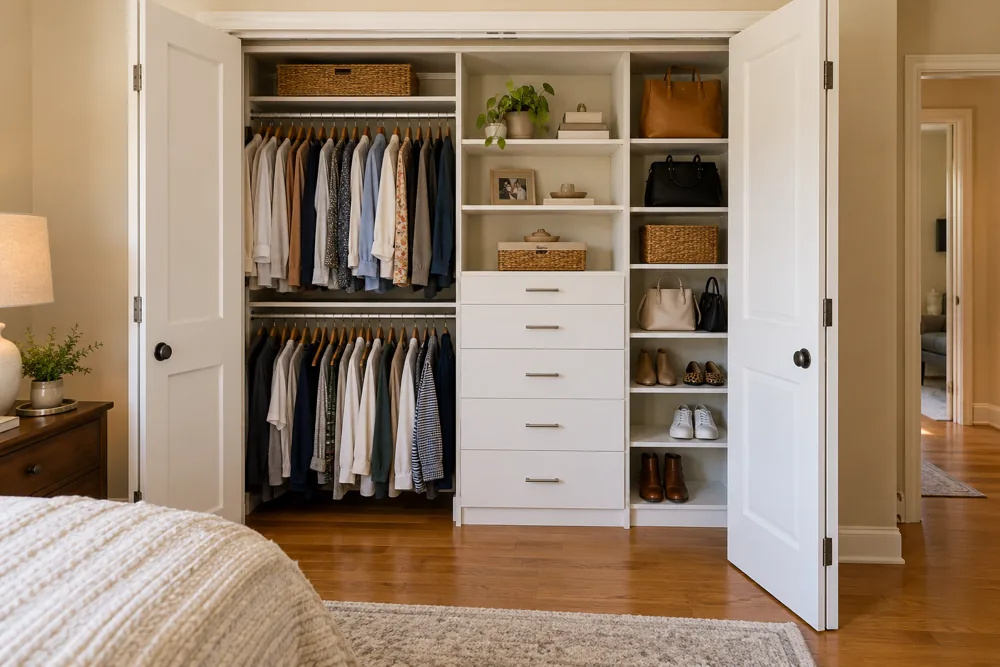
One high shelf and one long rod often leave a gap between what a closet holds and what you need it to hold. Short garments may work on two levels, while a small dedicated long-hang section protects space for dresses or coats. Drawers can bring folded clothing together and help reduce furniture elsewhere in the room.
The right proportions depend on your clothes. Counting hanging items and measuring a few representative pieces is more useful than copying a layout that was designed for somebody else.
- Daily-use hanging where you can reach it comfortably.
- Shoes on shelves that suit their actual height.
- Occasional-use items above the everyday storage zone.
Measure the opening, not only the wall.
Aurora includes homes from many building periods, including the Tanner and Riddle Highlands historic districts. If your closet has an offset opening, substantial baseboards or an uneven wall, those conditions belong in the design conversation. We assess the actual space rather than treating the room’s age as a shortcut.
Door hinges, sliding-door overlap and corners can affect drawer access. A shelf hidden behind the wall return may still be useful for seasonal items, while a drawer usually needs a clear path to open. The layout should make those differences intentional.
Discuss priorities and price together.
Simple custom closet systems start around $3,500, with larger, fully featured projects reaching $20,000 or more. The final proposal depends on dimensions, finish choices, drawers, accessories and installation requirements.
Tell us whether your priority is easier access, more hanging space or a more finished appearance. That gives the consultation a clear starting point and helps us explain the choices that affect your budget.